Year
2017
Description
Unit Development
Location
Maidstone
Suffolk
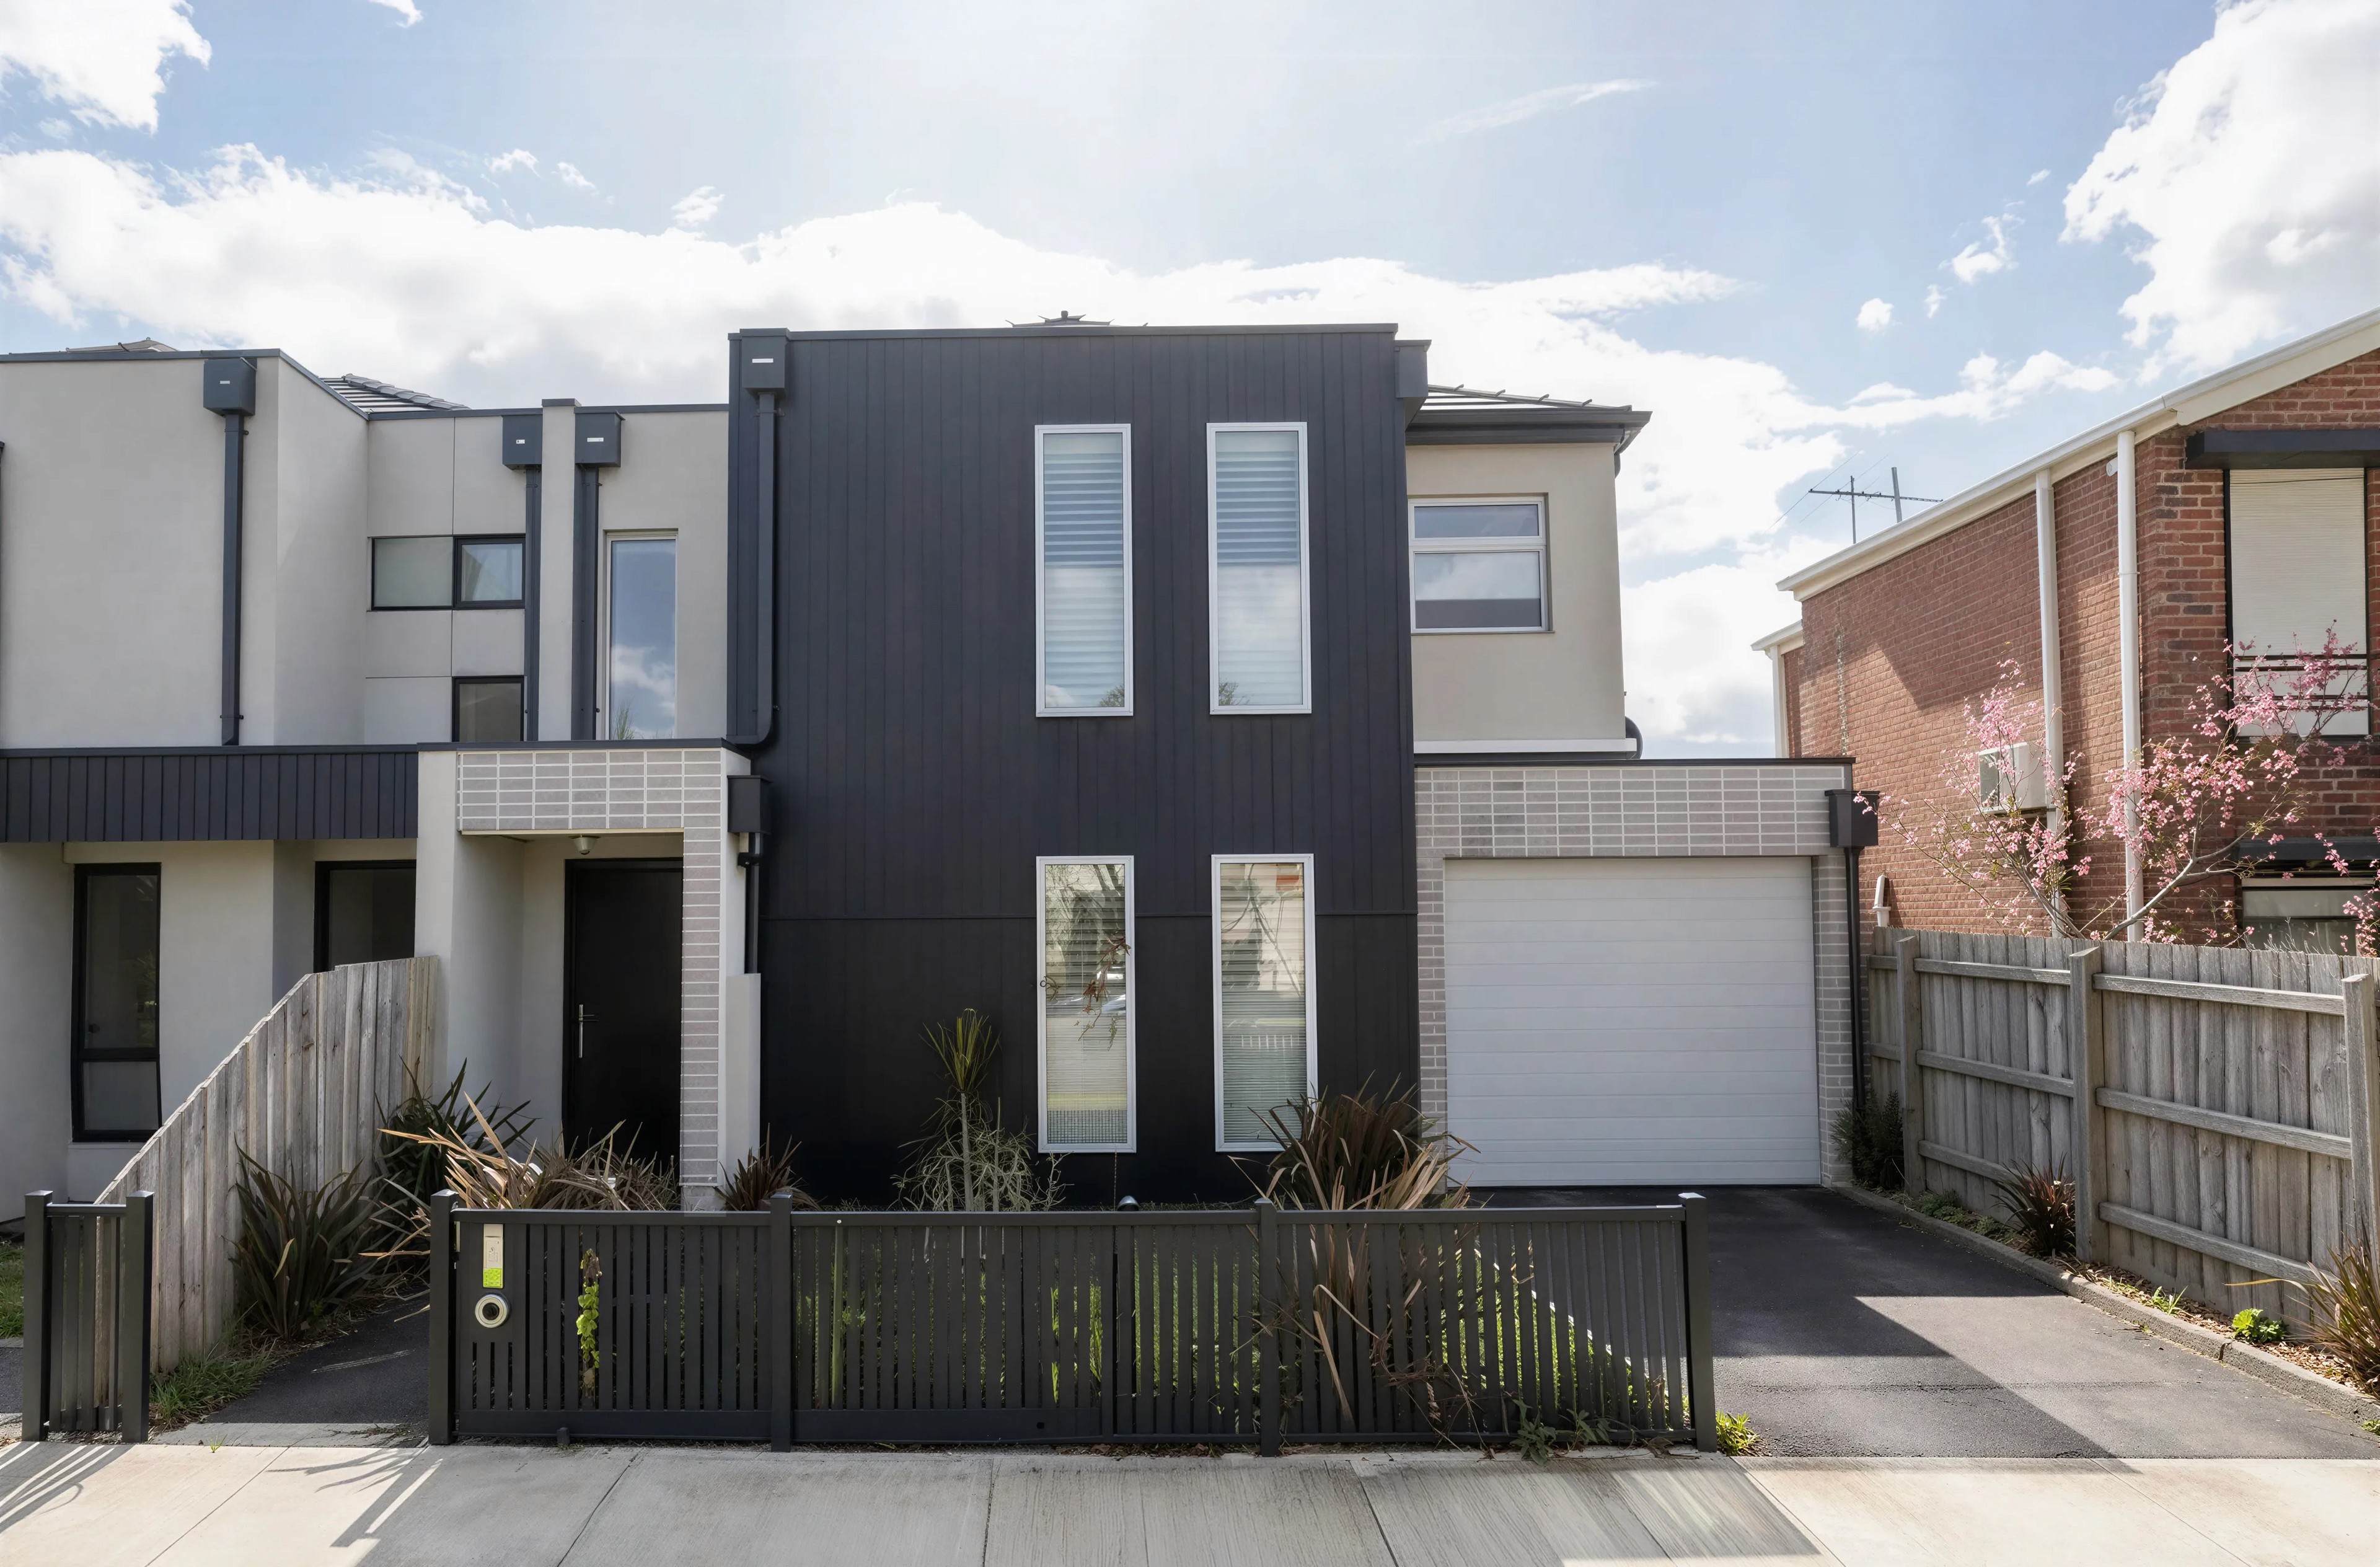
A compact subdivision and dual-occupancy development in Maidstone. The existing front dwelling was retained, while two contemporary residences were introduced at the rear with independent access and street presence.
Design
Documentation
Suffolk demonstrates how an established residential site can accommodate additional housing without removing the original home. The existing dwelling was retained at the front, while the rear portion of the land was subdivided to create two contemporary two-storey residences.
The design carefully resolves access, privacy, natural light and functional living within a constrained footprint. Render, brickwork and dark vertical cladding articulate the façades and give each dwelling a distinct identity while maintaining a consistent architectural language.
Internally, open-plan kitchen, dining and living areas create a generous sense of space and connect directly with private outdoor areas. Bedrooms are positioned above, providing separation between shared and private spaces within each compact Maidstone home.