Year

2013

Description

Alterations & Additions

Location

Moonee Ponds, Melbourne

Visuals

Photography

Park

A Californian Bungalow reworked at significant scale, with new living spaces, an upper level and concealed basement composed around the character of the original residence and its elevated river views.

Design

Visualisation

Documentation

Documentation

Coordination

Coordination

Design

Visualisation

Documentation

Coordination

Set on the edge of Aberfeldie Park and its athletics track, Park Crescent transforms an existing Californian Bungalow while preserving the character and presence of the original home. The design takes advantage of elevated views across the valley toward the Maribyrnong River, introducing a substantial new programme behind and below the existing residence.

An eight-car basement extends beneath much of the rear of the site and incorporates a dedicated wine cellar, while above, a generous ground-floor addition, pool and new upper level expand the home for contemporary family living.

The new work is carefully composed to complement the existing architecture, carrying its proportions, material language and detailing through a significantly enlarged residence while allowing the original dwelling to remain clearly legible.

Building Design, Documentation, Visualisation & Coordination - HDZN

Building Design, Documentation, Visualisation & Coordination - HDZN

Renovated living room within the Park residence in Moonee Ponds
Open-plan living area connecting to the central courtyard at the Park residence
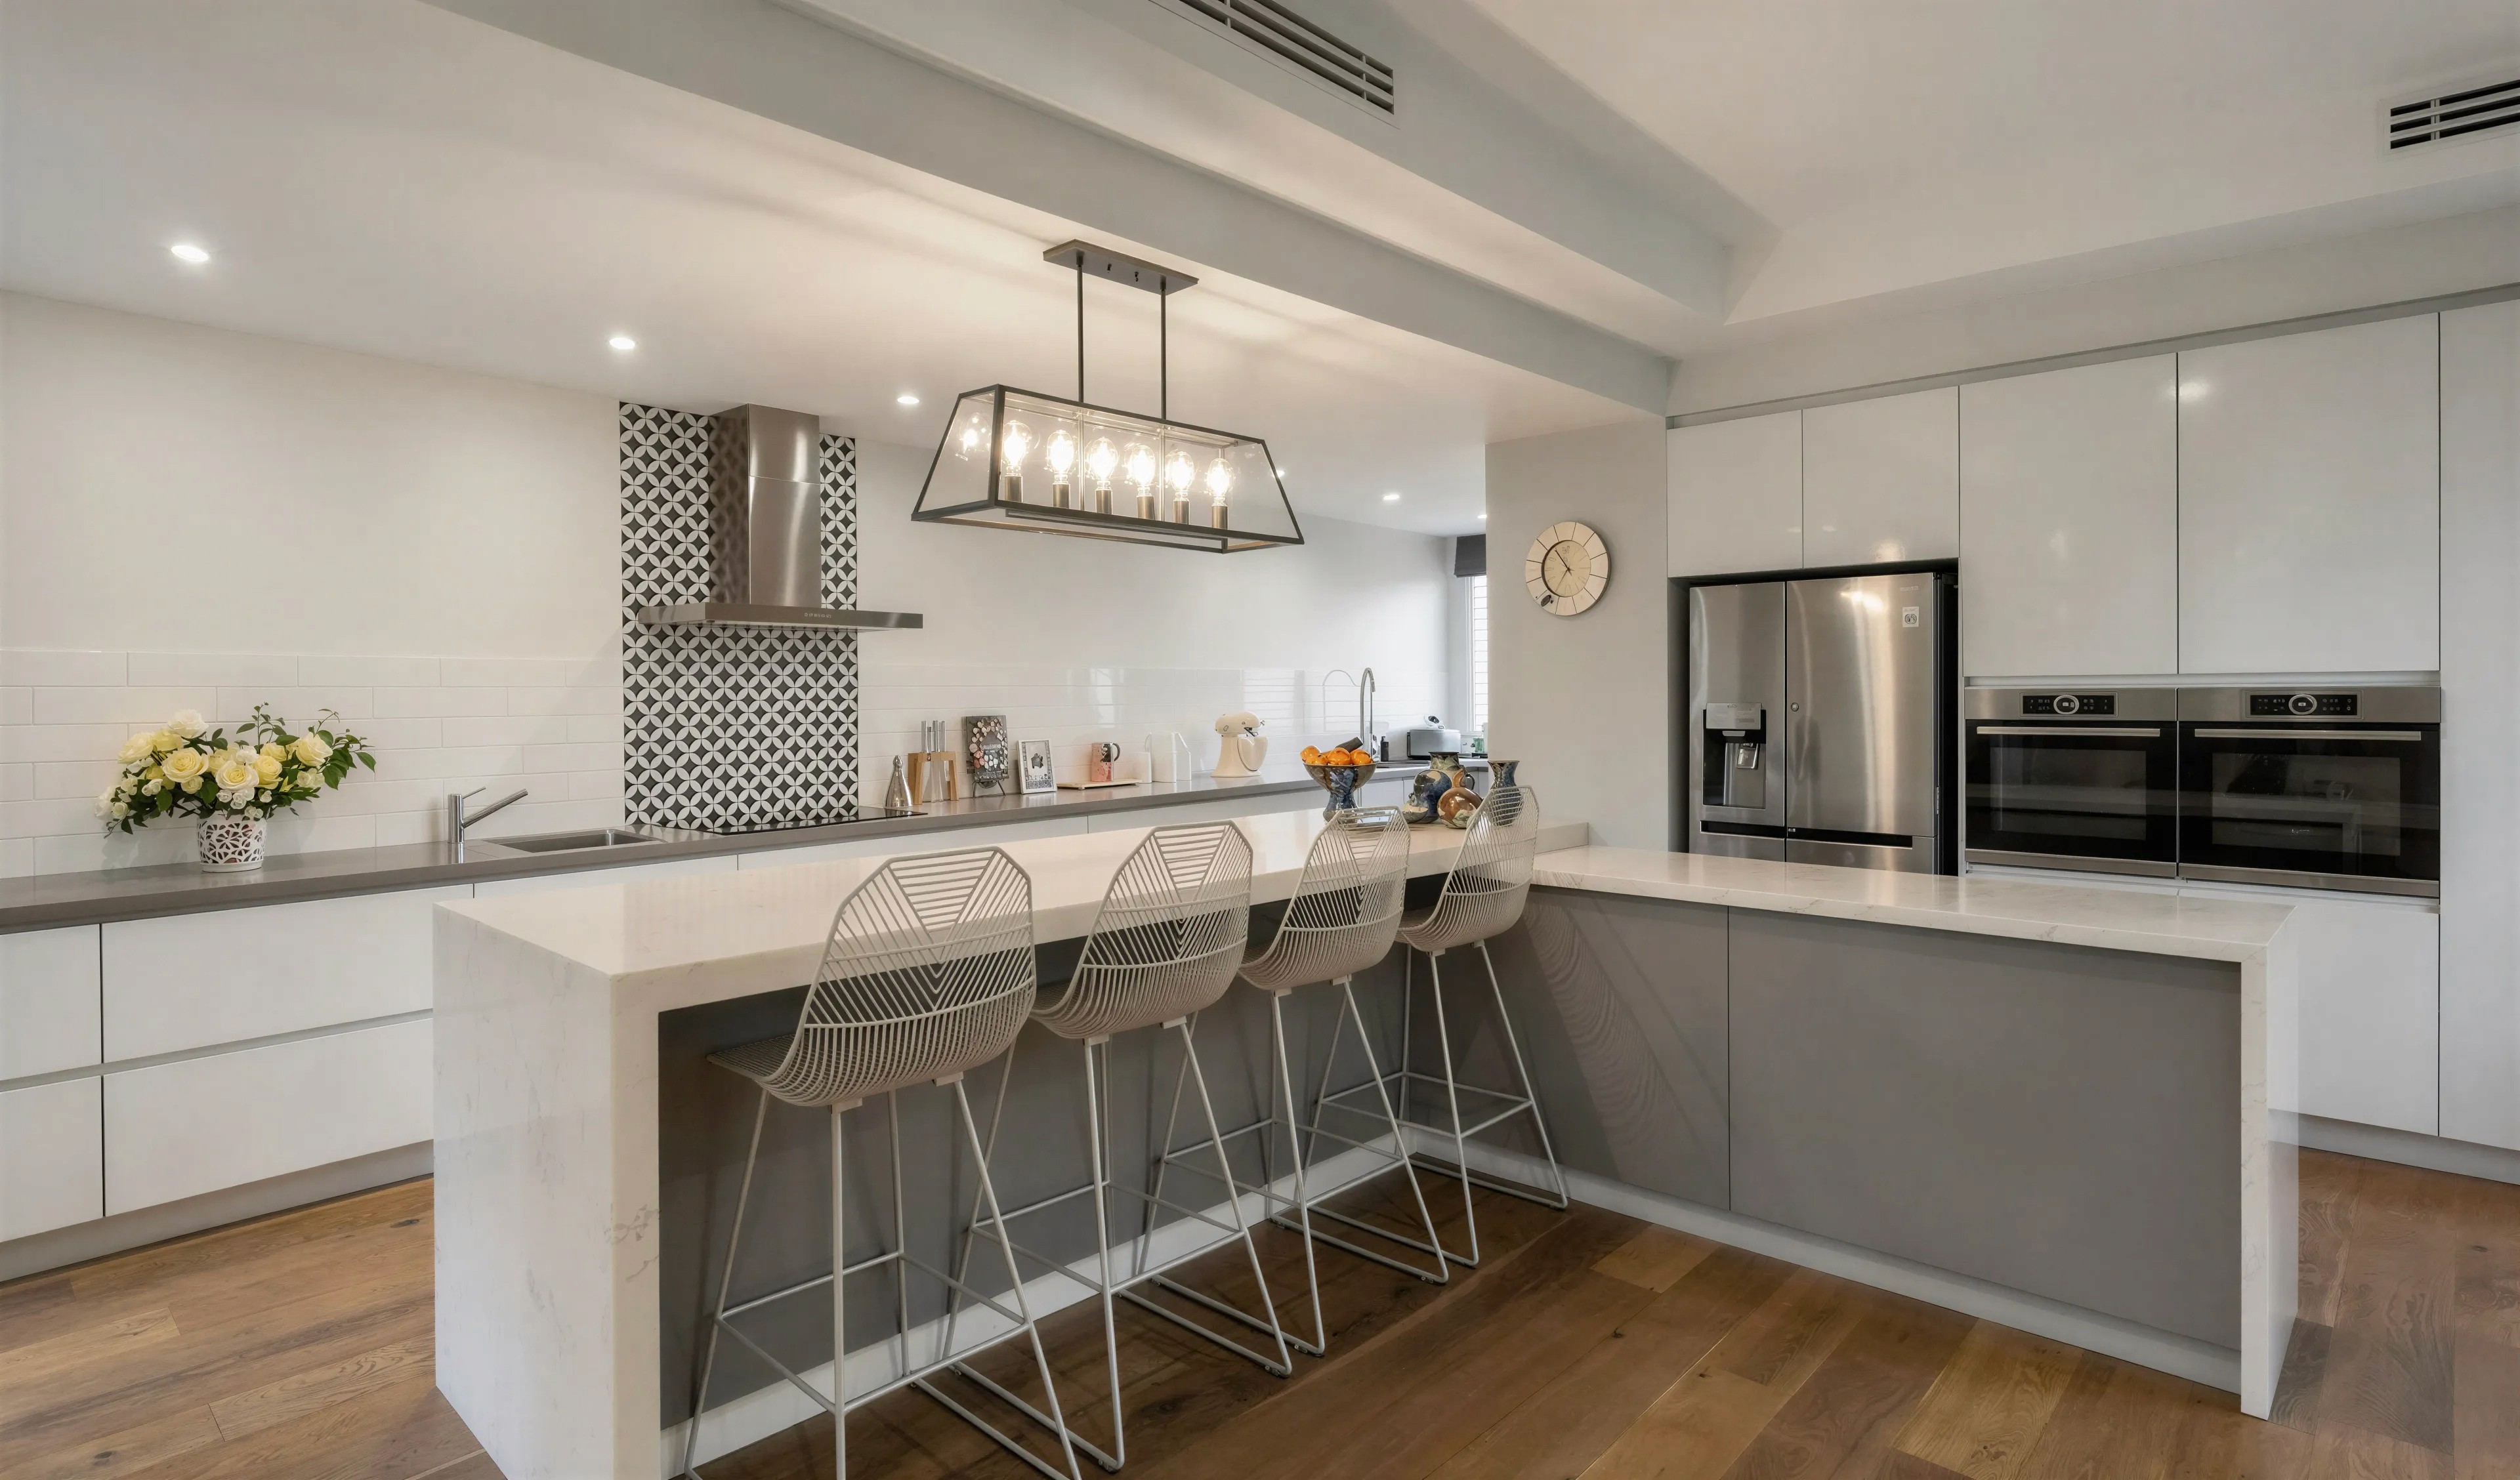
Contemporary kitchen with large island bench at the Park residence
Pool and covered entertaining area connected to the Park residence
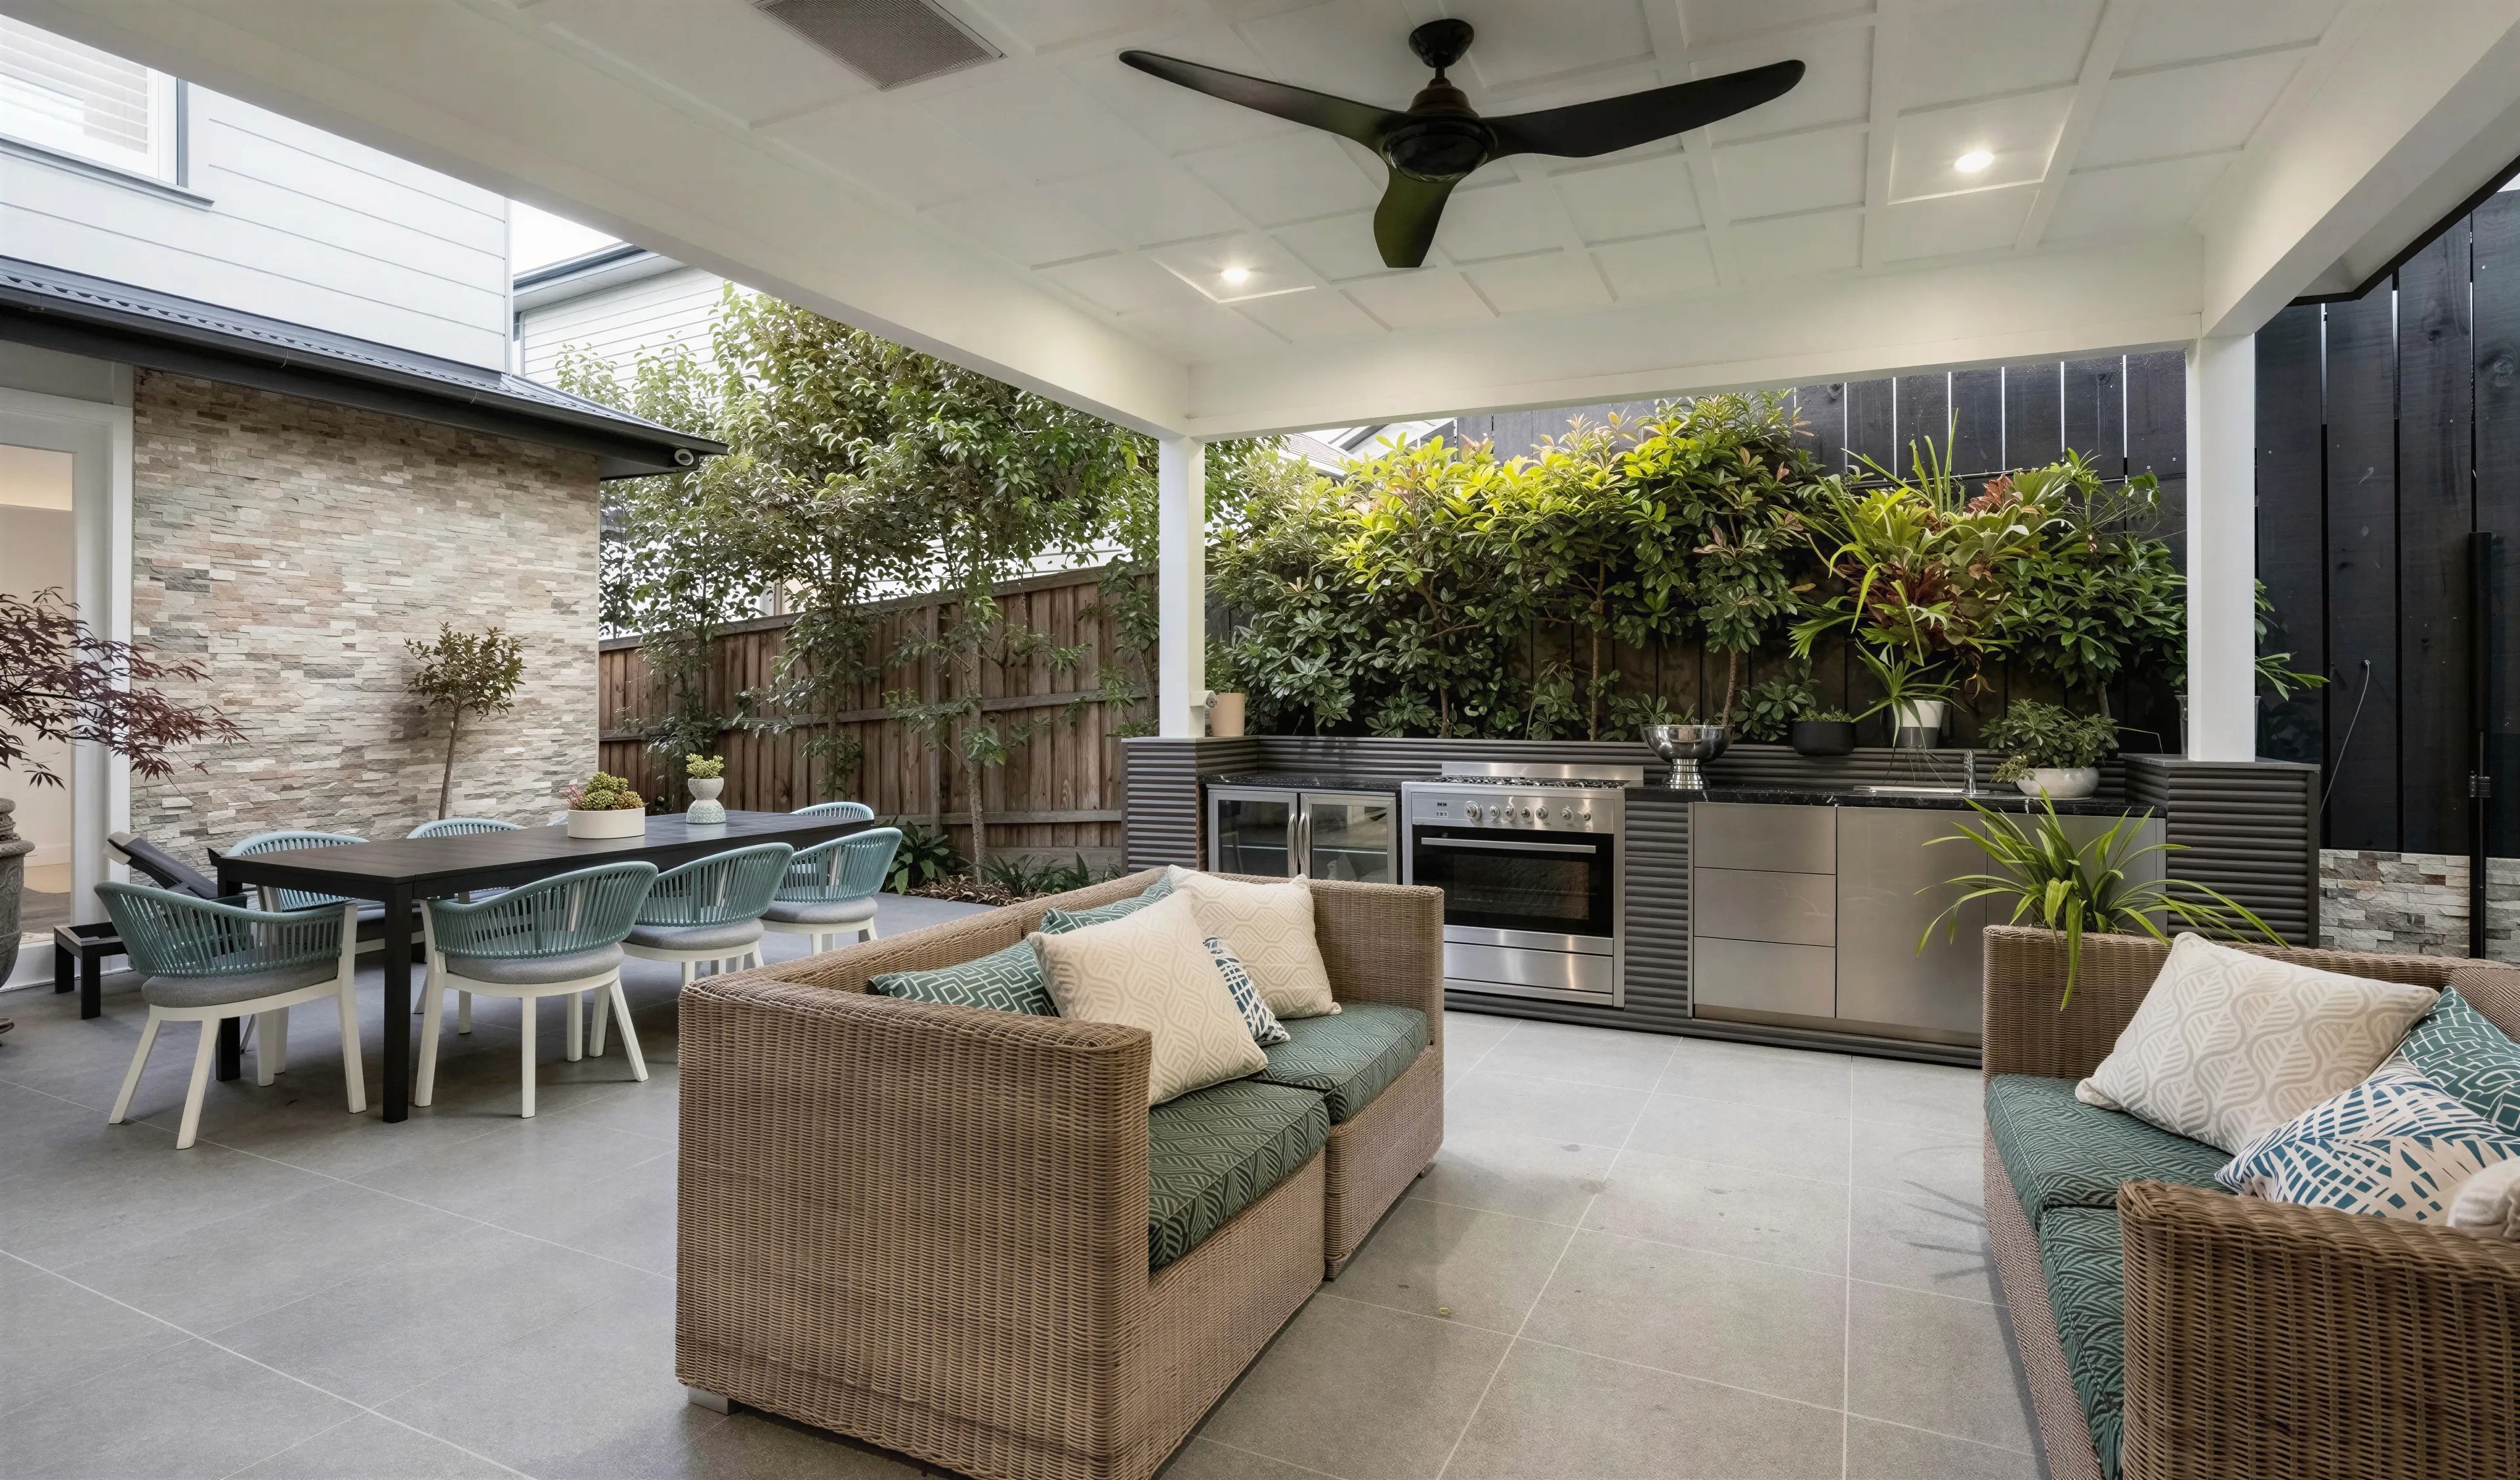
Covered outdoor entertaining area with integrated kitchen at the Park residence
Contemporary bathroom with double vanity and walk-in shower at the Park residen
Custom wine cellar incorporated into the Park residence