Year

2026

Description

New Residence

Location

Keilor East, Melbourne

Visuals

Visualisation - HDZN

Norfolk

A new residence balancing classical proportion with a lighter material expression, using pale brick, stone and carefully composed openings to create depth and presence.

Design

Visualisation

Documentation

Documentation

Coordination

Coordination

Design

Visualisation

Documentation

Coordination

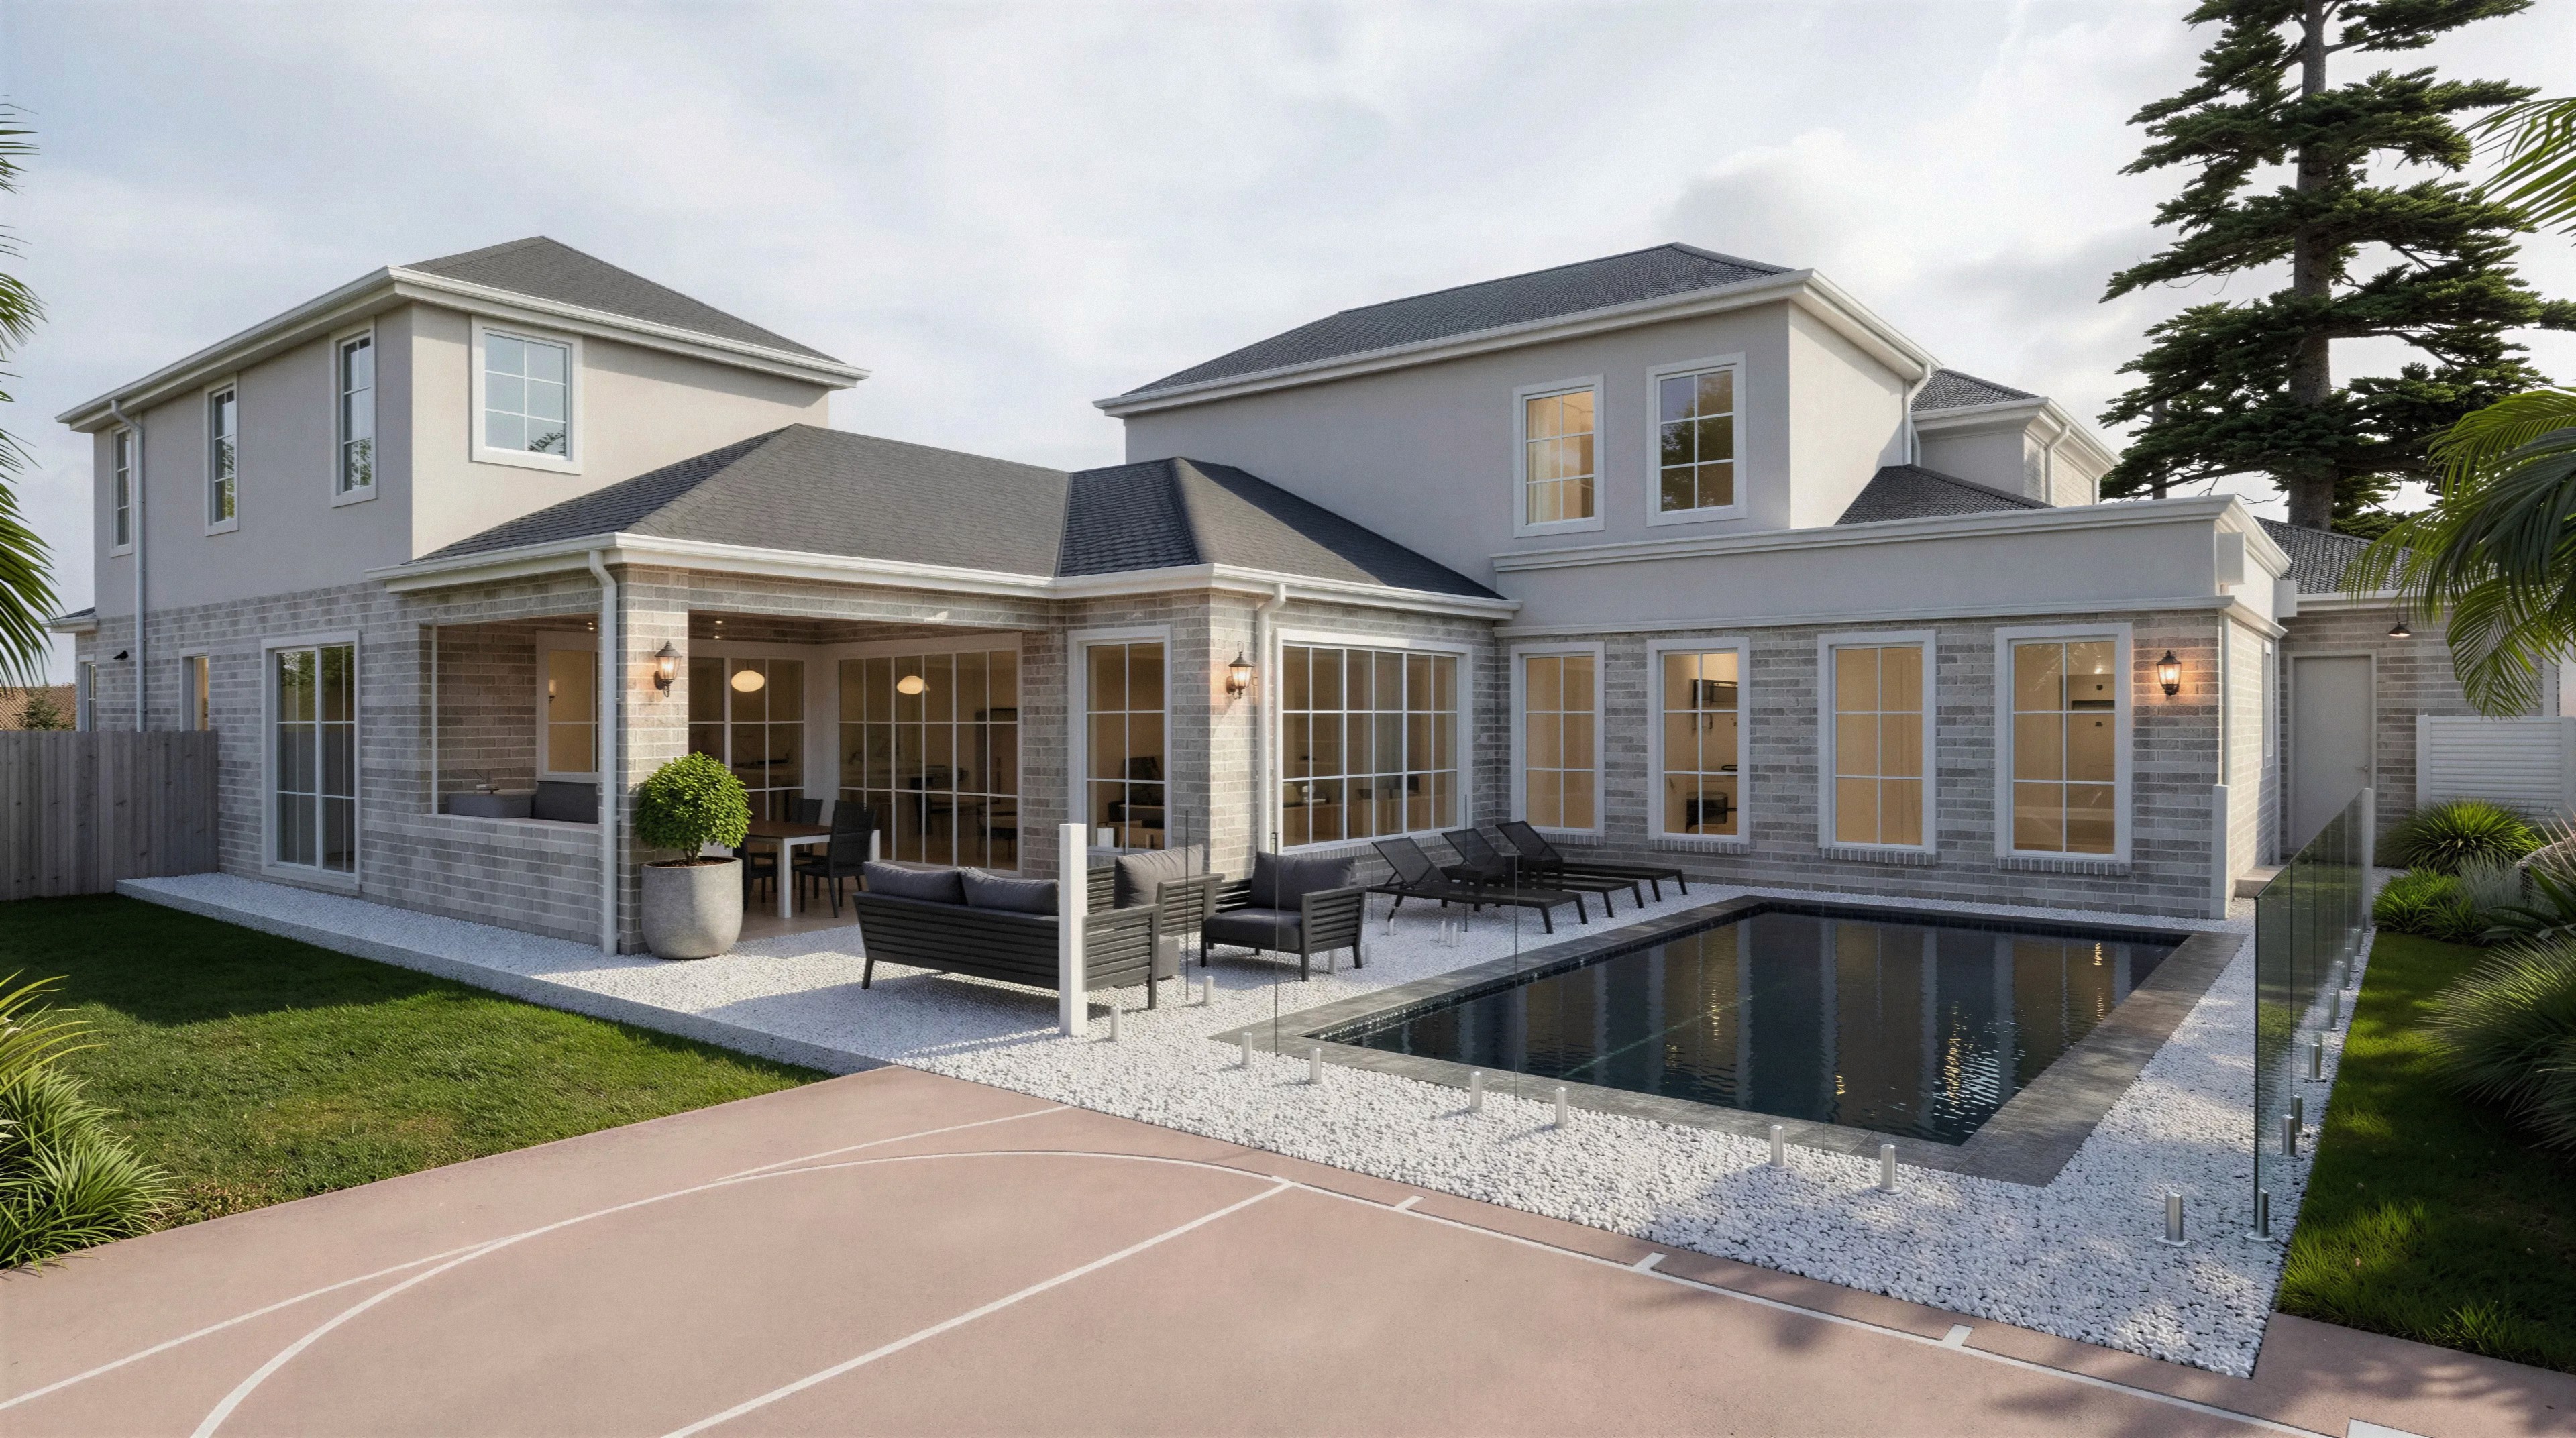
Norfolk is a new residence developed around balanced proportion, a strong central axis and a carefully ordered street elevation. A tall arched opening anchors the façade, while pale brick, smooth render and stone introduce texture and depth without excessive ornament.

Deep reveals, layered wall planes and framed garden edges soften the formal composition, while generous openings bring natural light through the interior. The result is a composed home that draws on classical precedent while maintaining a lighter and more contemporary expression.

Building Design, Documentation, Visualisation & Coordination - HDZN / Builder - SLP Homes

Building Design, Documentation, Visualisation & Coordination - HDZN / Builder - SLP Homes

Large classically influenced residence in Keilor East with considered materiality, detailed mouldings and mature trees retained within the site
Large residential design in Keilor East balancing classical proportions, refined materiality and complex site conditions around established trees
Rear pool and outdoor living area at Norfolk, designed as part of a large residence responding to significant site trees and existing conditions