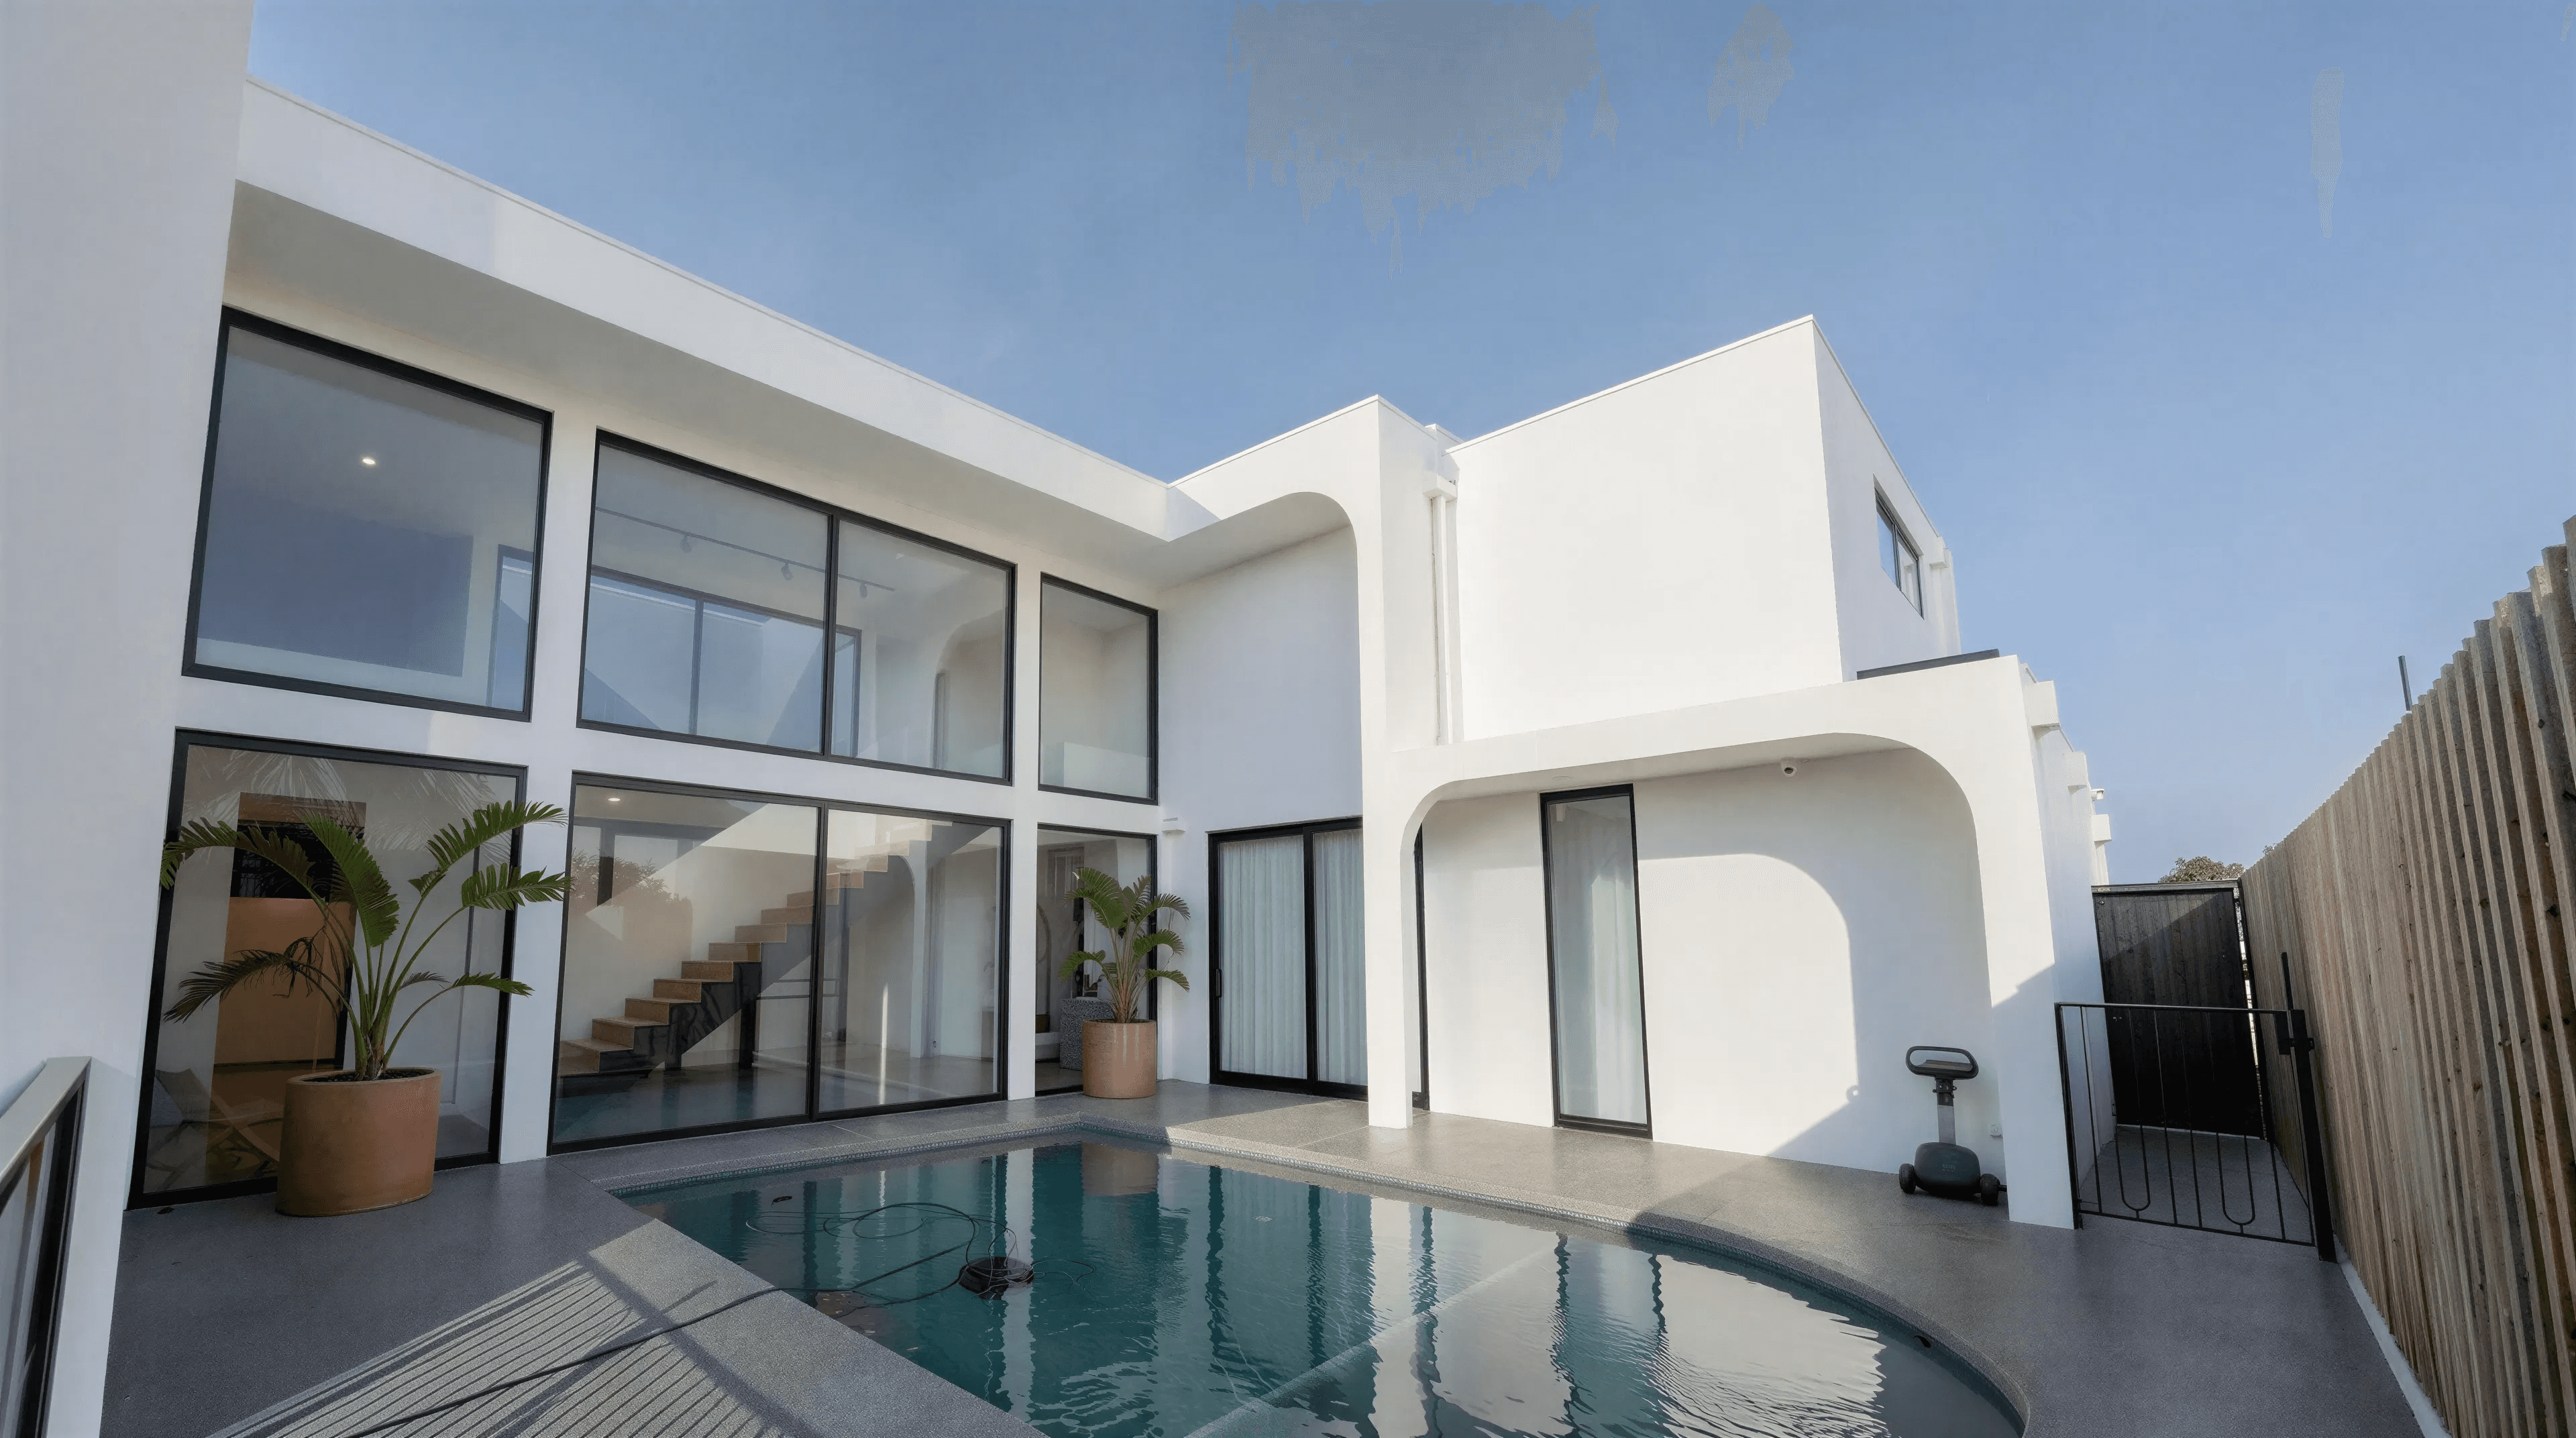
Frontier is a contemporary family residence within Woodlea Estate, shaped around space, natural light and a central connection to the pool. Strong horizontal forms and expansive glazing establish its street presence, while curved walls soften the composition and carry a consistent architectural language through the home.
The pool forms an integral part of the spatial arrangement, bringing an outdoor outlook into the centre of the dwelling. Glazed interfaces maintain visual connections across the water and between internal spaces, allowing the pool to be experienced throughout the home rather than only from the outdoor entertaining area.
Within, a sculptural staircase connects the two levels, with timber treads and a curved enclosure defining the circulation space. Tall windows and overhead glazing bring daylight through the interior, revealing the changing depth and shape of the surrounding surfaces. Together, these elements create a generous family home in which movement, light and outdoor connections are considered as one composition.