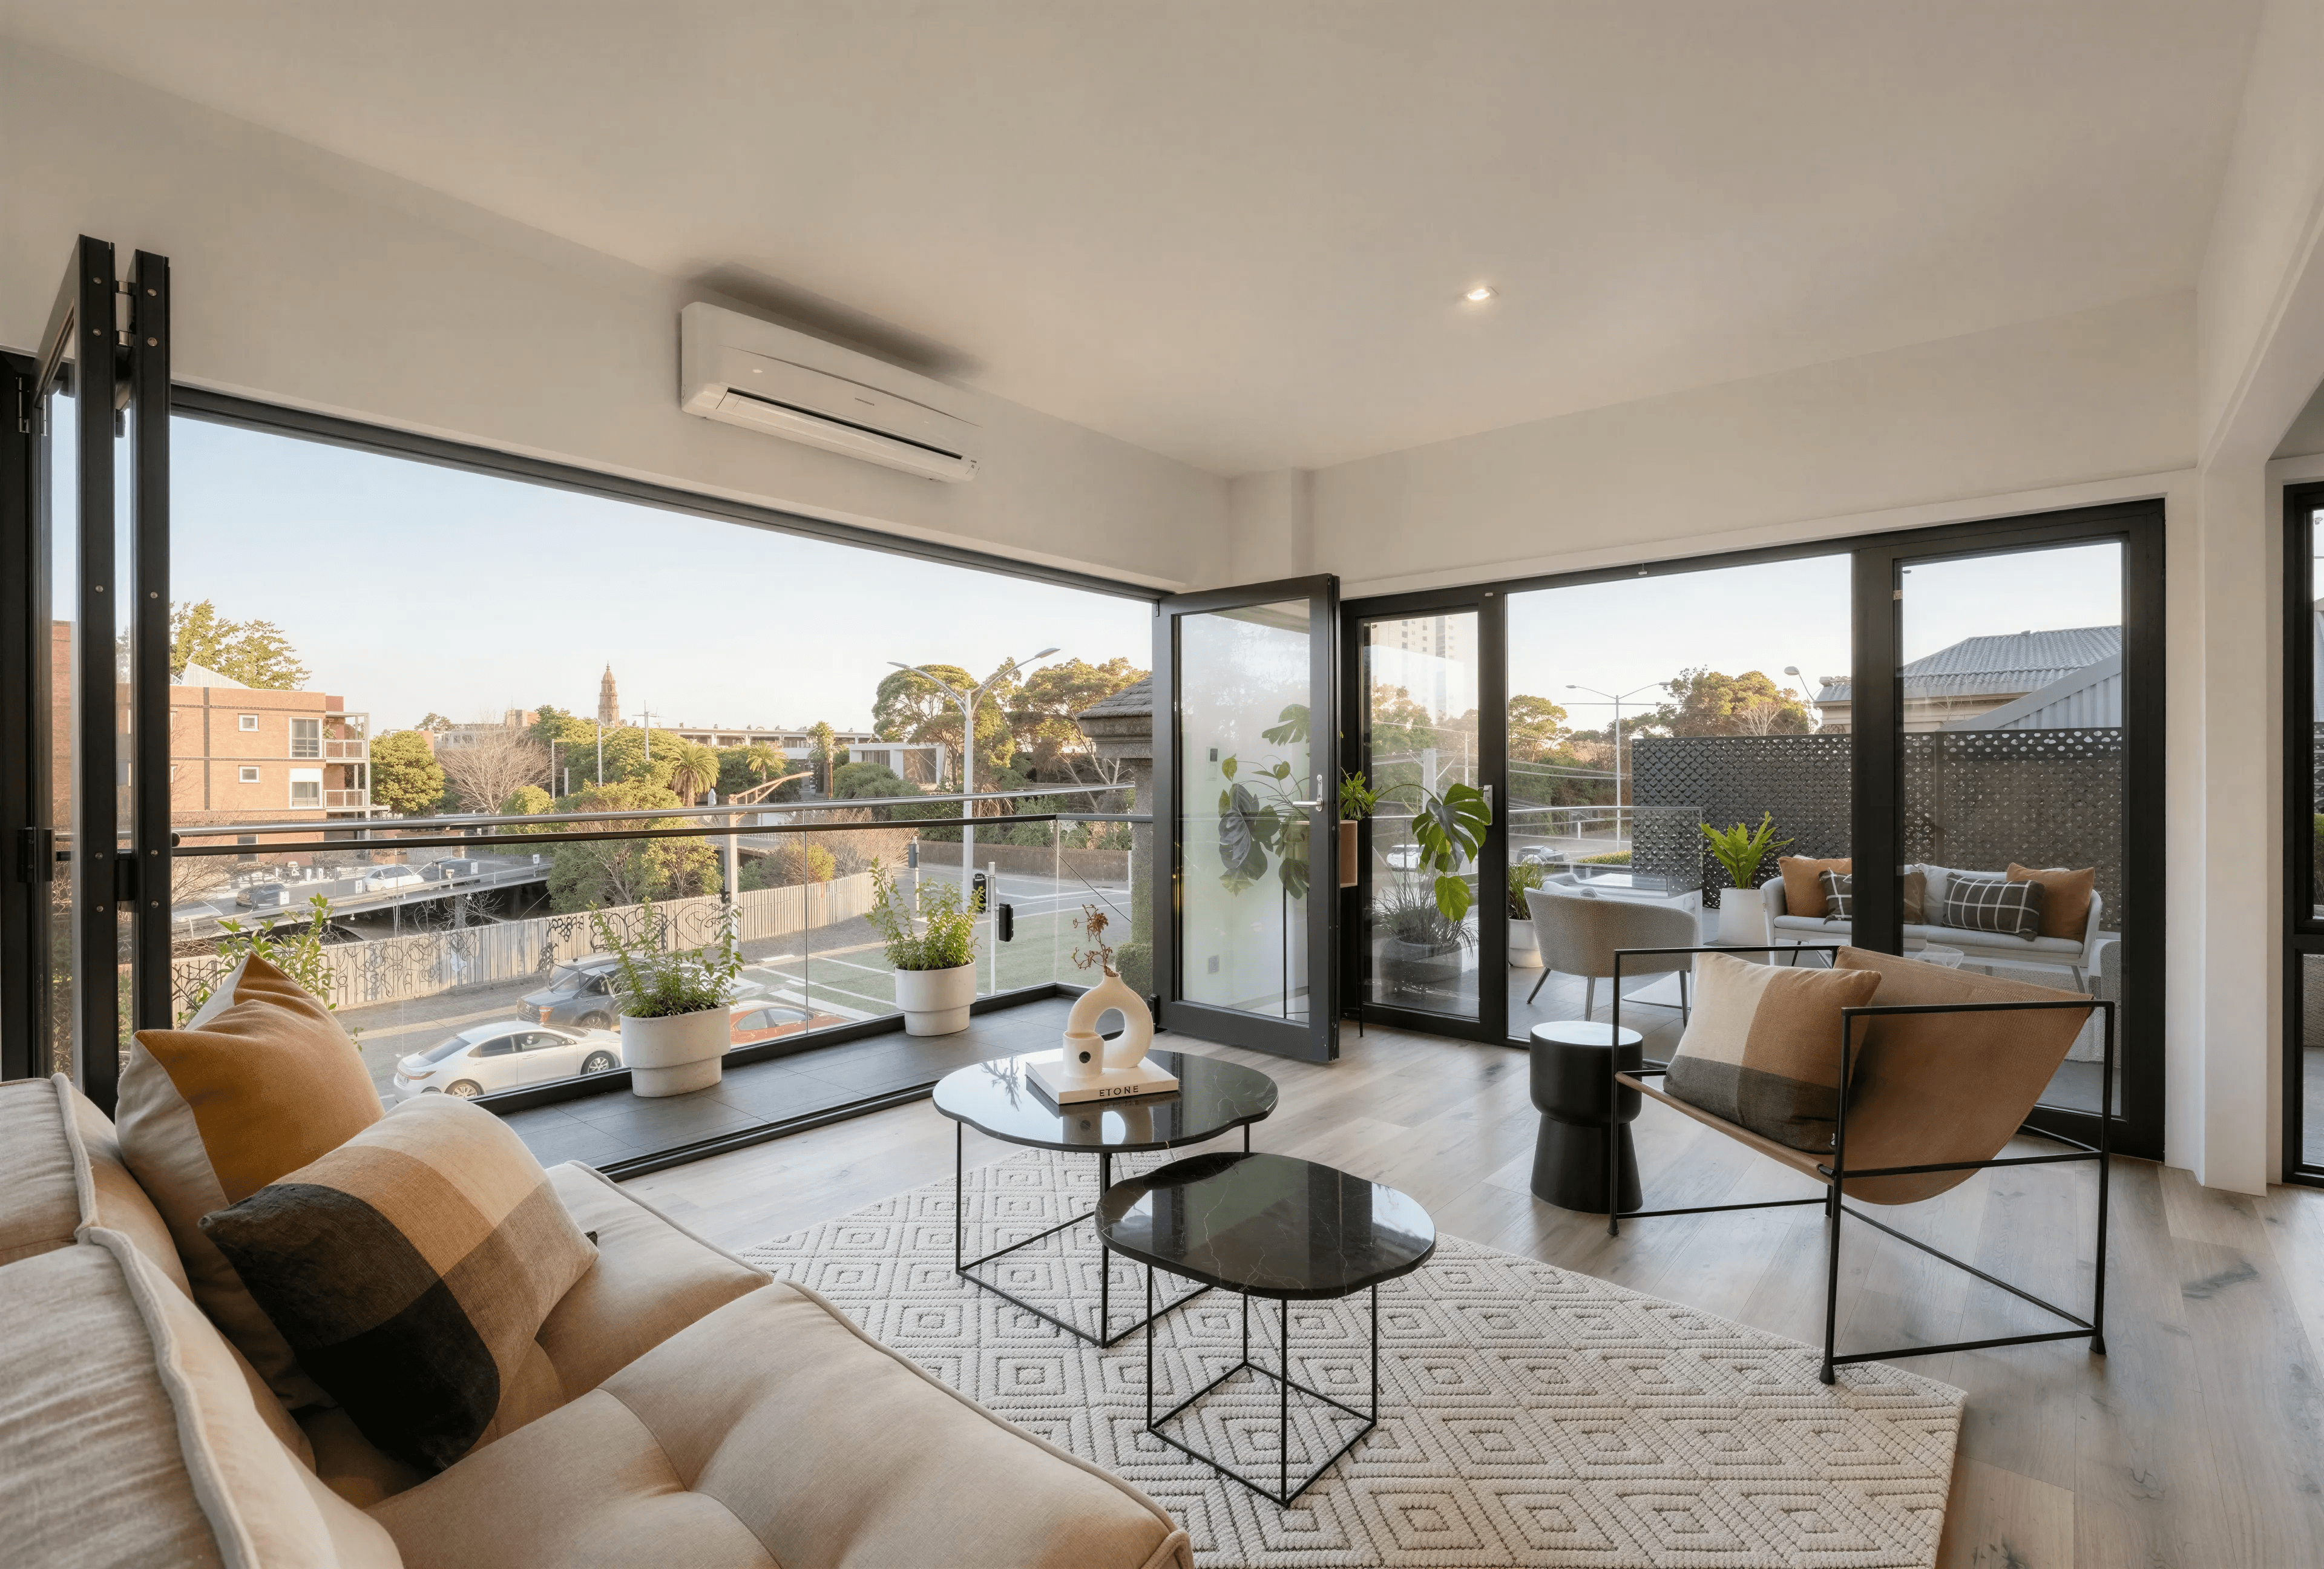
Occupying a compact 12 × 12 metre site on Ferrars Street, near South Melbourne Market, this project brings together the original Mayville building and substantial contemporary additions as one family residence. Within the City of Port Phillip, the design reconciles a demanding residential brief with the preservation of heritage character and a tightly constrained building envelope.
Two levels of accommodation and a rooftop terrace are carefully concealed behind the retained heritage façade. Alongside Mayville, a contemporary three-storey volume accommodates further living spaces, establishing a distinct architectural expression while preserving the identity of the original building. The relationship between these elements allows the home to expand vertically without revealing its full extent at the heritage frontage.
Internal connections unite the existing and new sections, integrating living spaces, private accommodation, outdoor entertaining and parking within the limited footprint. The project demonstrates how considered massing and spatial planning can accommodate substantial change on a compact heritage site while maintaining the original building’s presence in the streetscape.