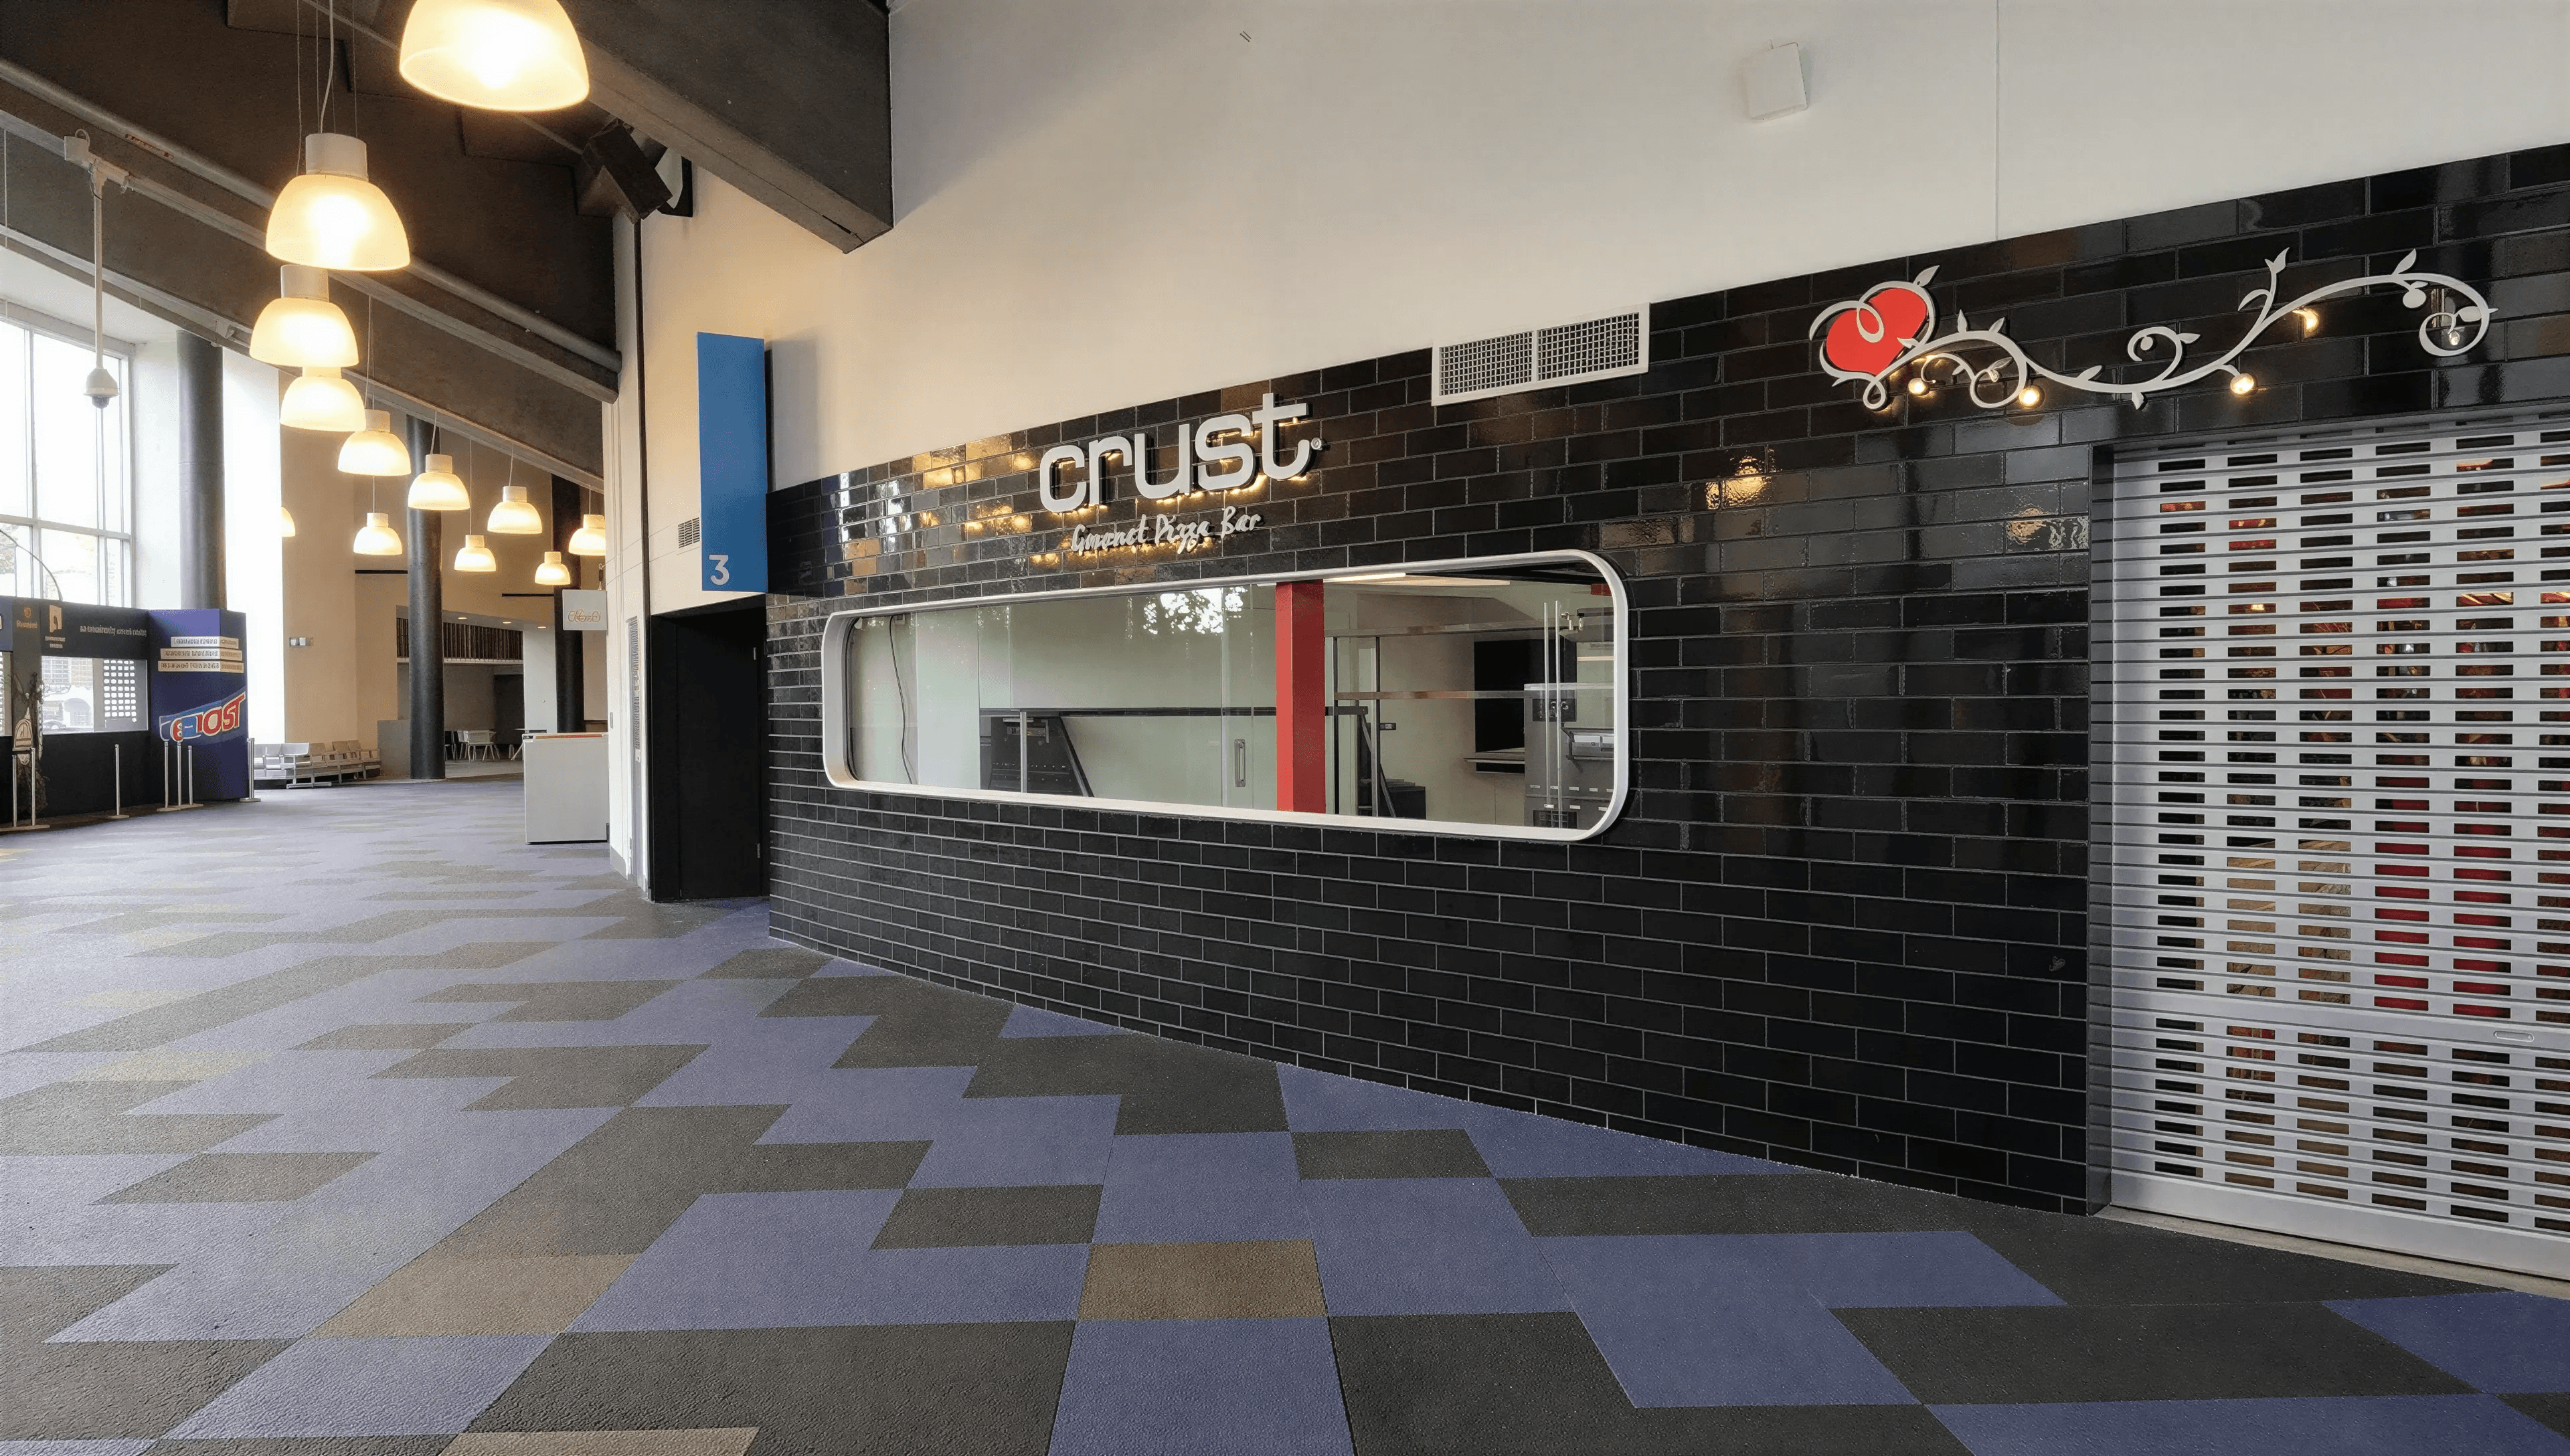
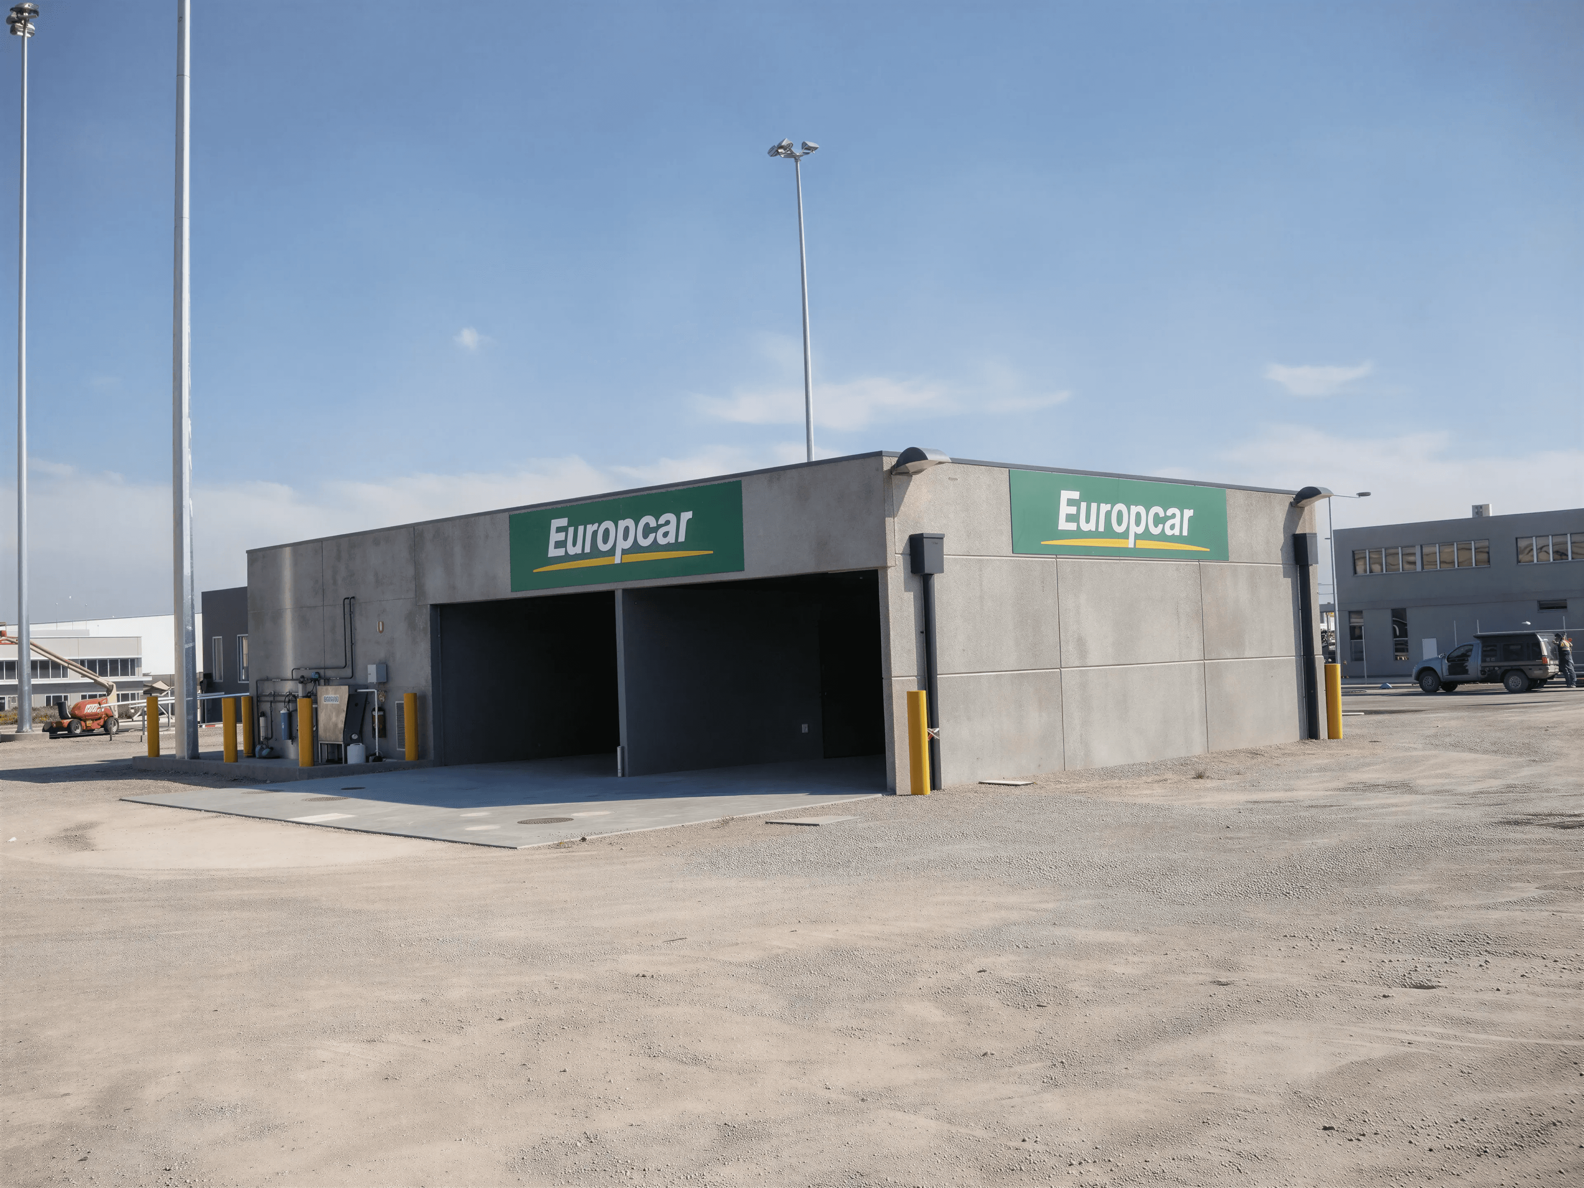
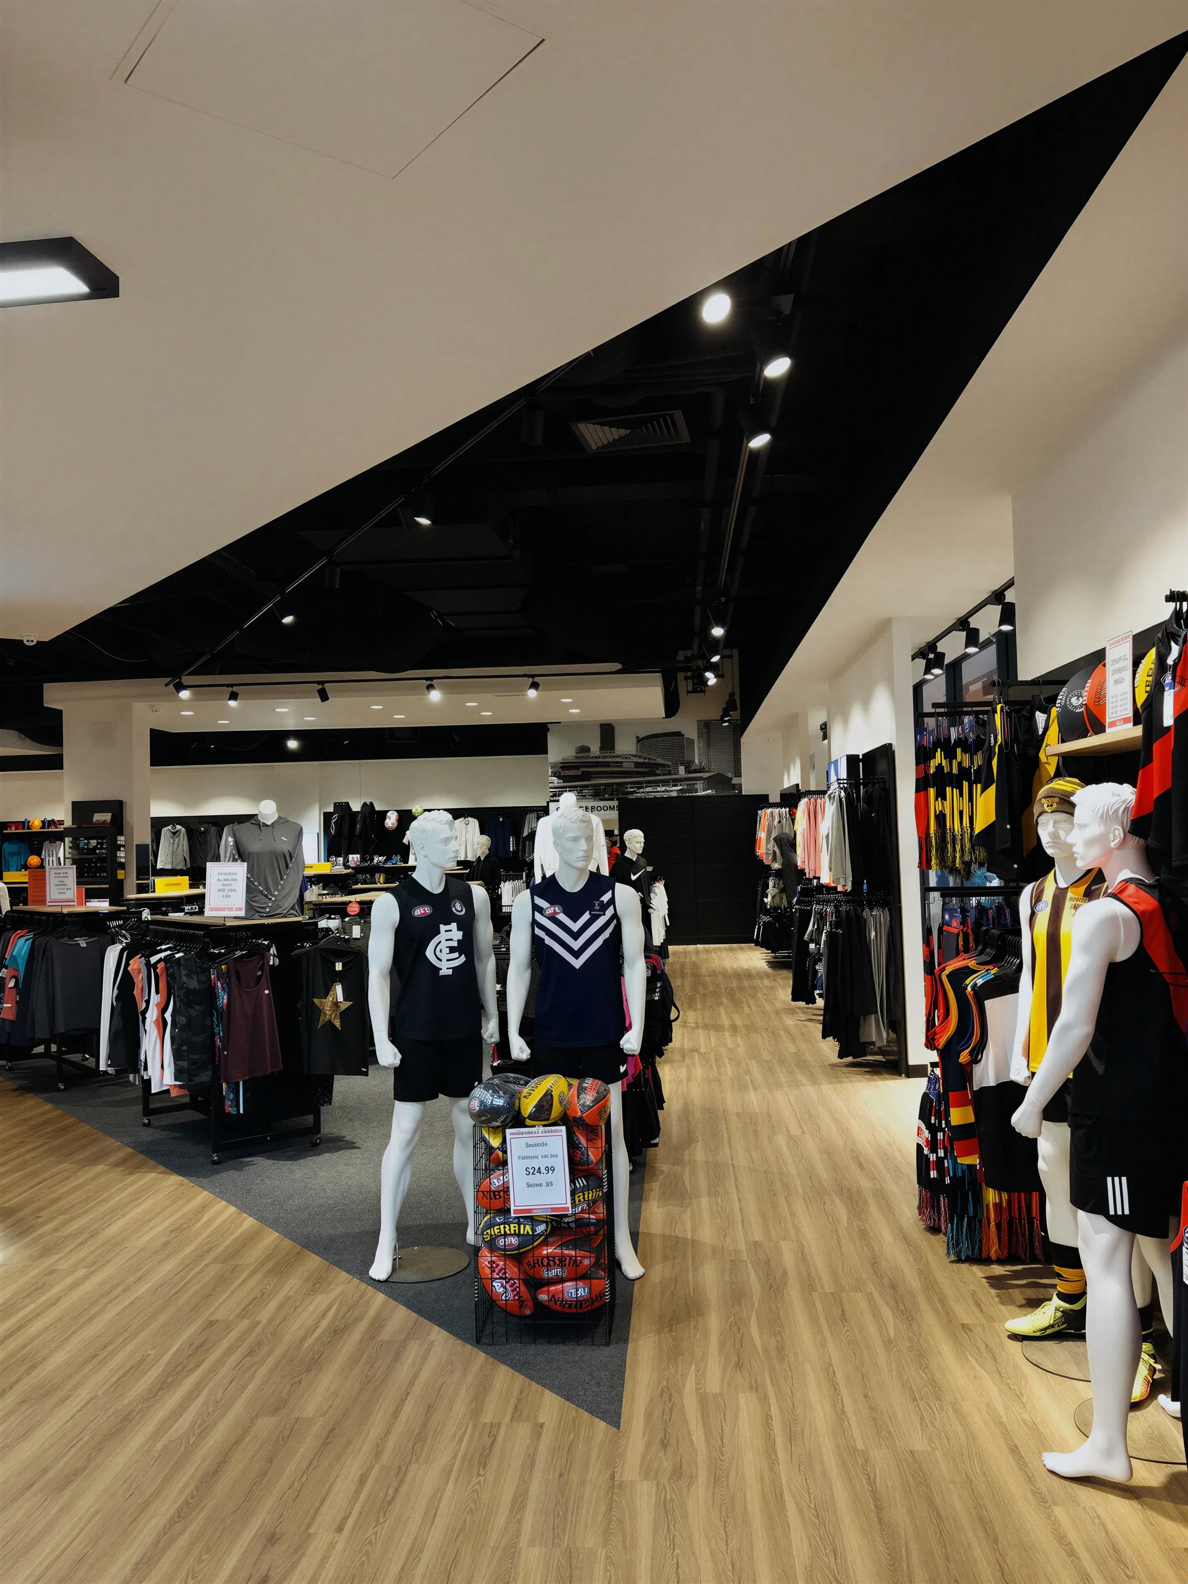
HDZN’s commercial portfolio spans more than 350 retail, hospitality and franchise projects delivered across Australia and New Zealand, with additional concept work developed for Singapore and Los Angeles.
Our involvement often begins before a site is leased, assessing tenancy potential, operational requirements and commercial constraints to help clients make informed decisions from the outset. From there, we develop spatial planning, interiors and brand integration, including commercial kitchen systems shaped around efficiency, workflow and the customer experience.
HDZN coordinates the broader project team and approval process, including planning applications, building permits, liquor licensing, outdoor dining and the relevant consultants required to move a project forward. Extensive experience within major shopping centres has also developed a detailed understanding of centre design criteria, tenancy approval processes, delivery requirements and the expectations of centre management.
The result is a commercial design process that brings together brand, operation, approvals, documentation and coordination within one clear approach, whether for a single tenancy or a broader rollout programme.