Year

2021

Description

Heritage Alterations & Additions

Location

Essendon, Melbourne

Visuals

Photography - Pro Street Media

Ardoch

A substantial extension to a heritage residence, introducing new family living spaces, a concealed basement, pool and pavilion while allowing the original home to remain the defining presence.

Design

Visualisation

Documentation

Documentation

Coordination

Coordination

Design

Visualisation

Documentation

Coordination

Ardoch transforms an existing heritage residence by retaining the finely detailed period frontage and introducing a new sequence of living spaces beyond. The project extends above and below the original home, with a concealed basement accommodating a wine cellar, bar and golf simulator, together with a new pool, cabana, alfresco areas and expanded family living spaces.

The new work is positioned to preserve the prominence of the original residence while opening the home more directly to the garden and outdoor areas. The result is a substantial contemporary addition that expands the way the house can be used without competing with its heritage character.

Building Design, Documentation, Visualisation & Coordination - HDZN / Interior Design - IDA / Builder - MJM Strategic Investments

Building Design, Documentation, Visualisation & Coordination - HDZN / Interior Design - IDA / Builder - MJM Strategic Investments

Heritage-inspired carport integrated with the existing Ardoch residence in Essendon North
Heritage front façade: Restored heritage residence with detailed Victorian frontage in Essendon North
Contemporary rear extension connecting the heritage residence to outdoor living areas
Swimming pool, cabana and outdoor entertaining area at Ardoch residence in Essendon North
Restored heritage entry hallway transitioning into the contemporary Ardoch extension
Velux skylights bringing natural light into the contemporary extension at Ardoch in Essendon North
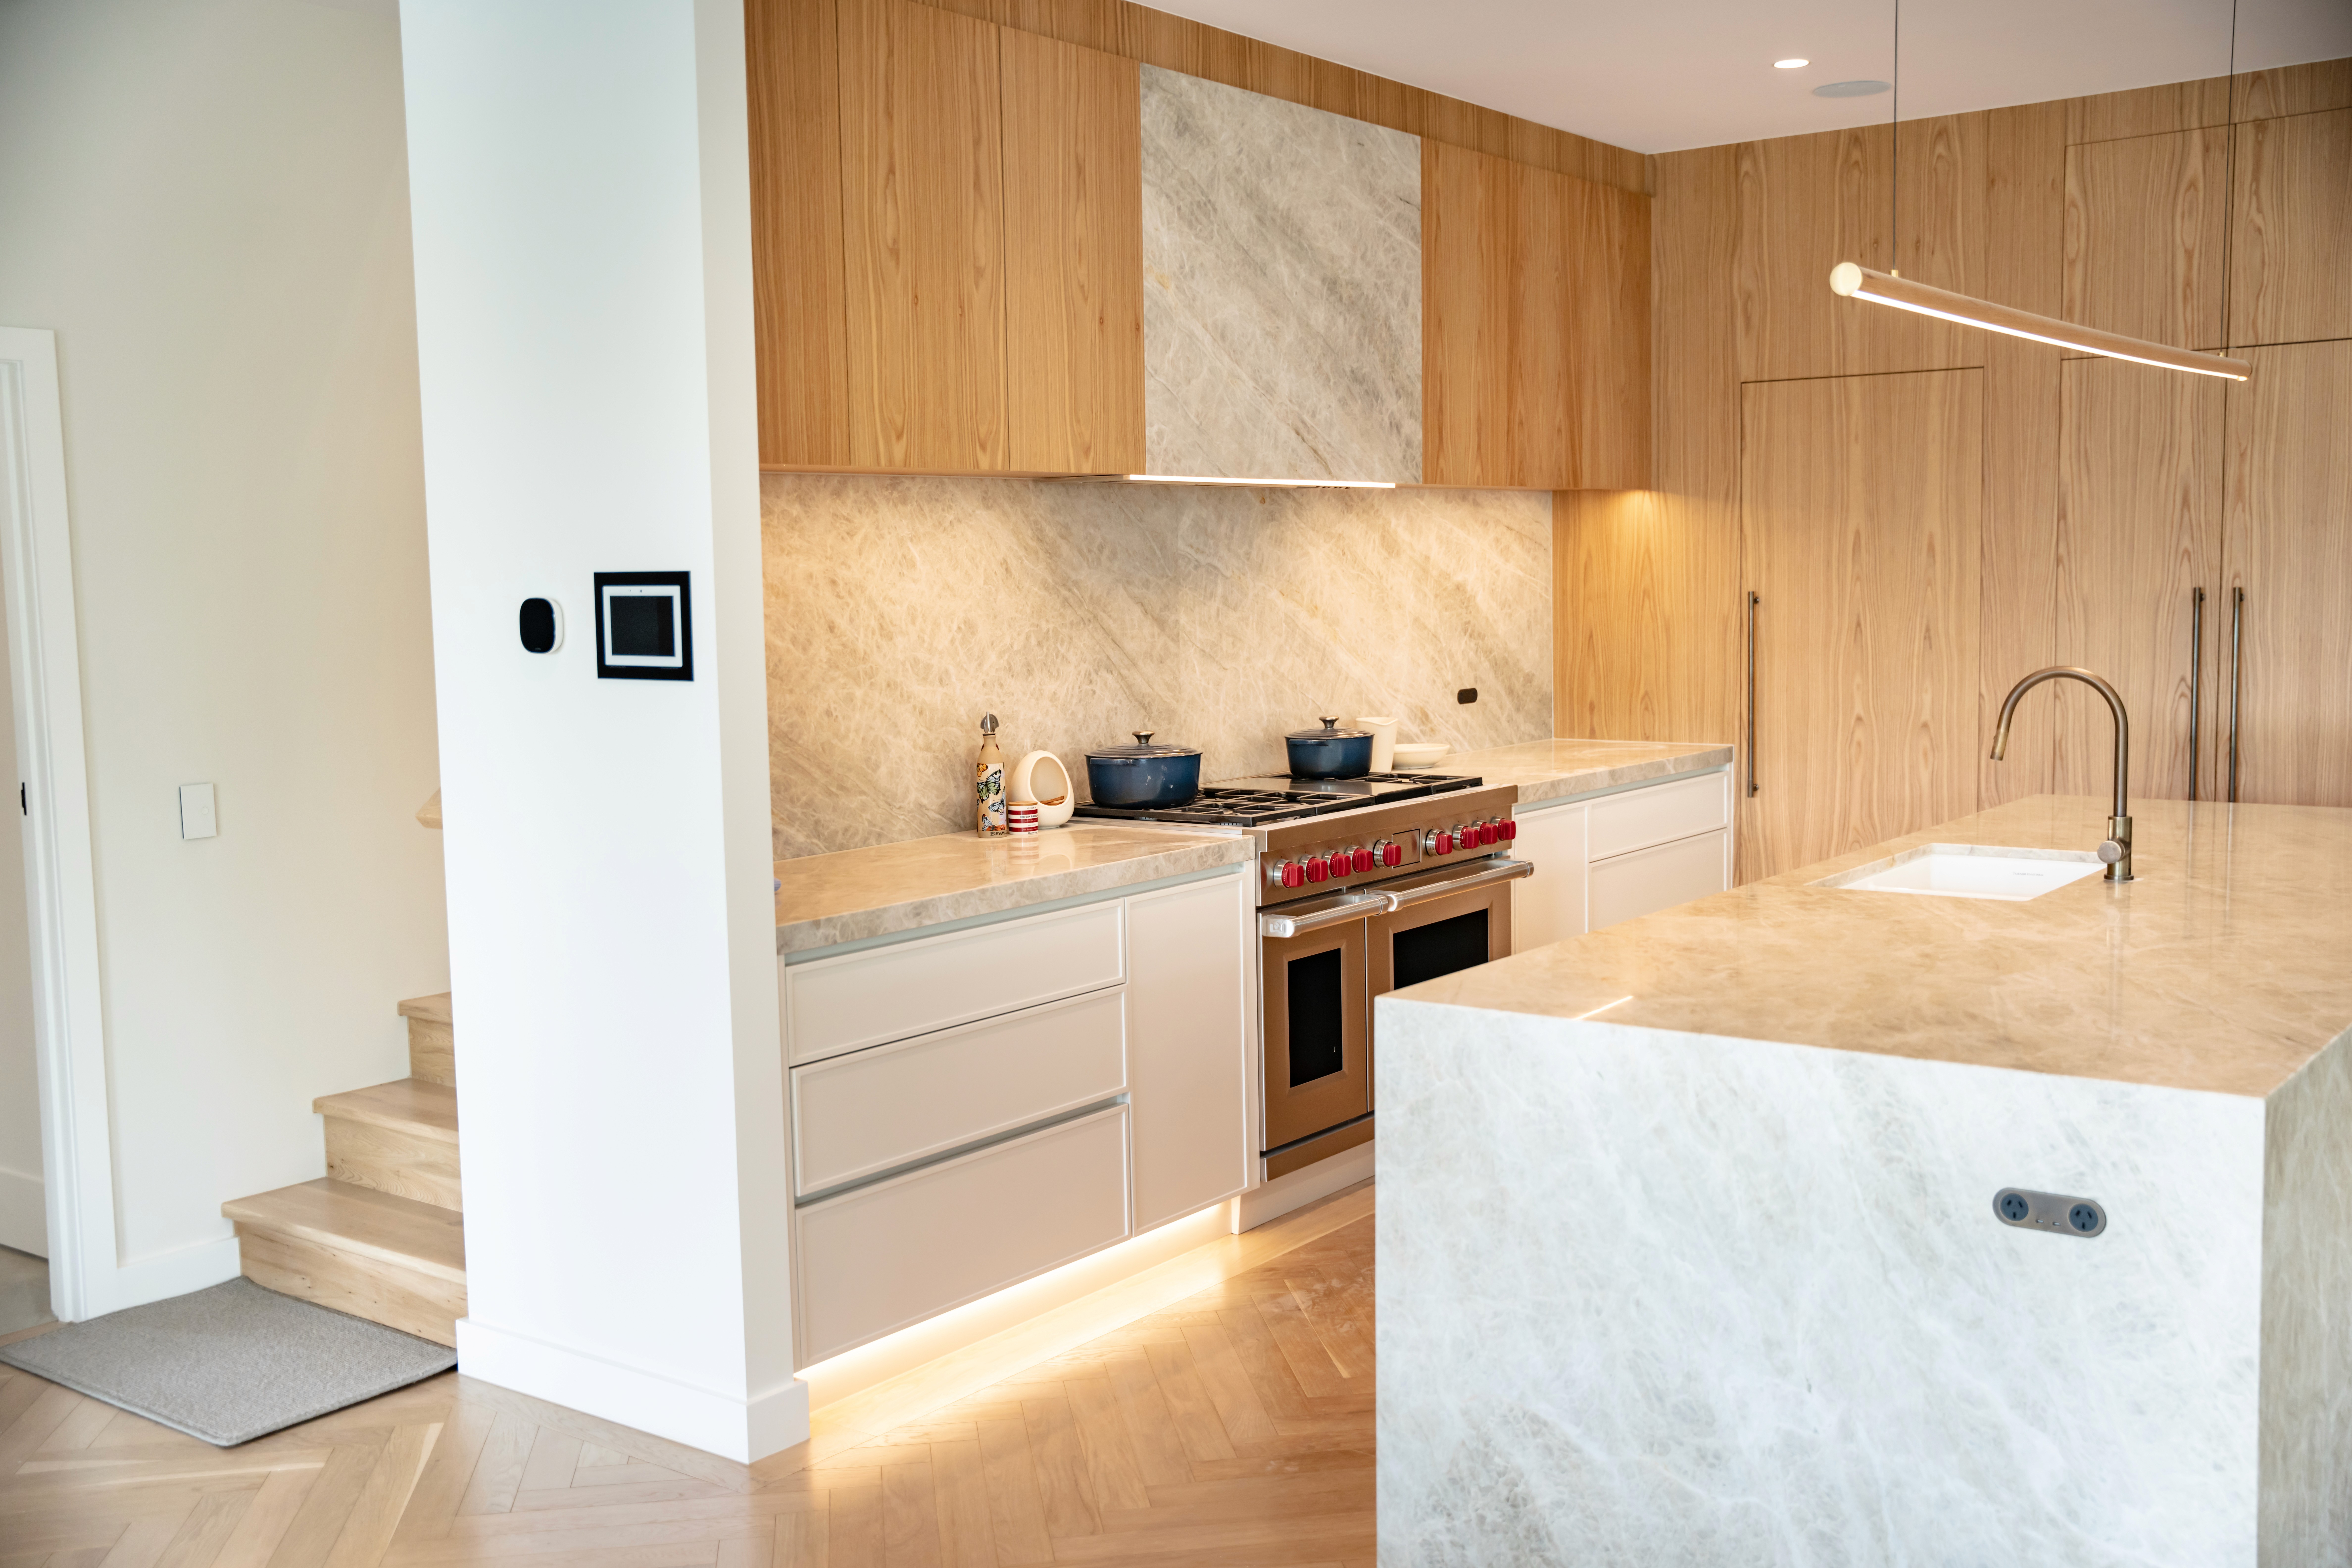
Contemporary kitchen with natural stone and timber joinery within the Ardoch heritage extension
Custom timber joinery with integrated lighting within the Ardoch residence
Contemporary bathroom with stone finishes and custom timber vanity at Ardoch
Basement stairs: Architecturally detailed staircase leading to the concealed basement at Ardoch
Integrated wine cellar within the basement of Ardoch heritage residence in Essendon North
Custom timber joinery with integrated lighting within the Ardoch residence
Golf simulator within the concealed basement of Ardoch heritage residence in Essendon North
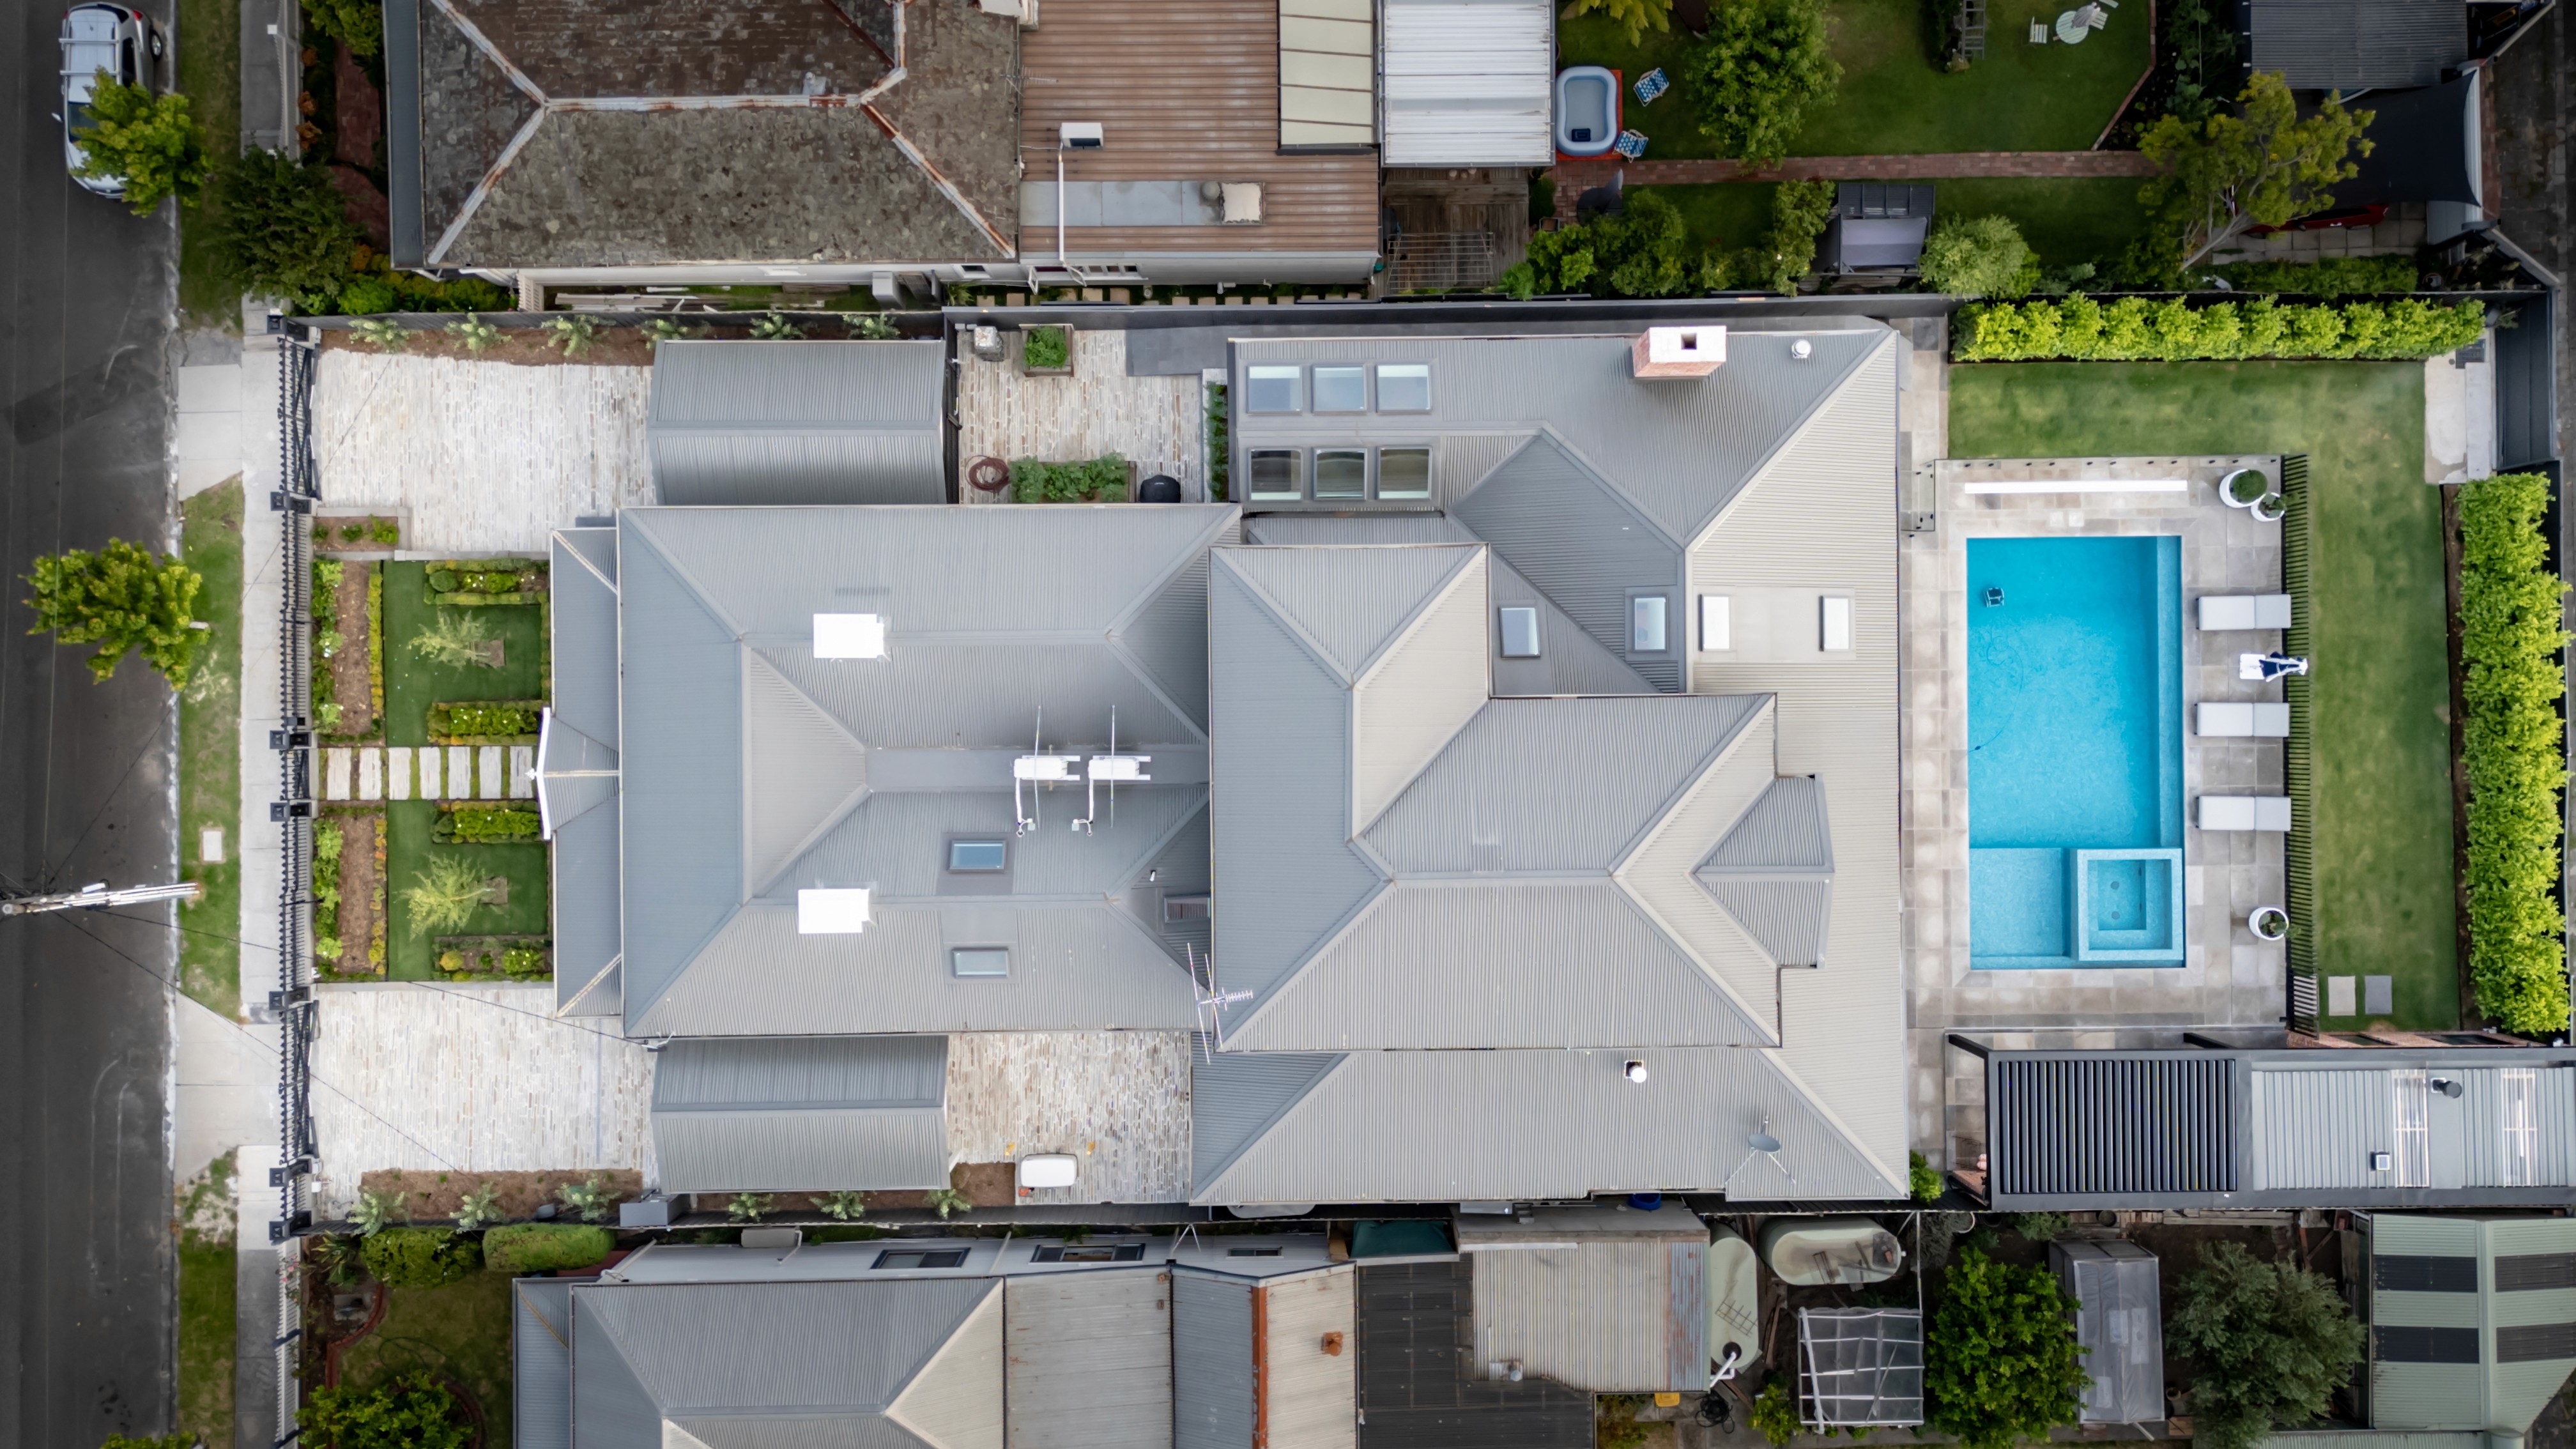
Aerial view of extensive heritage alterations and additions to Ardoch in Essendon North